Our Design
 Bed
Bed Platform Bed
 Bunk Bed
 Trundle Bed
 Murphy Bed
 Wardrobe
 Cabinet
 Shoe Cabinet
 C-Shaped Cabinet
 Showcase
 Kitchen Cabinet
 Bathroom Vanity
 Stocked Furniture
 Advice & Inspiration
 Our Materials
 FAQ
FAQ About Us
 Client's Review
 Join Us
 Contact Us



 查詢
查詢






Another worker's room is completed! This time, the guest house also faced the problem of not having a separate worker's room, but the worker's sister was coming soon. The guest was troubled about the worker's room, so he asked us to plan the home makeover and custom-made a set of living room cabinets and a worker's room, which was easy to do. There is a separate space for the worker sister to rest. Want to know how the workers’ houses are designed? Just keep reading!



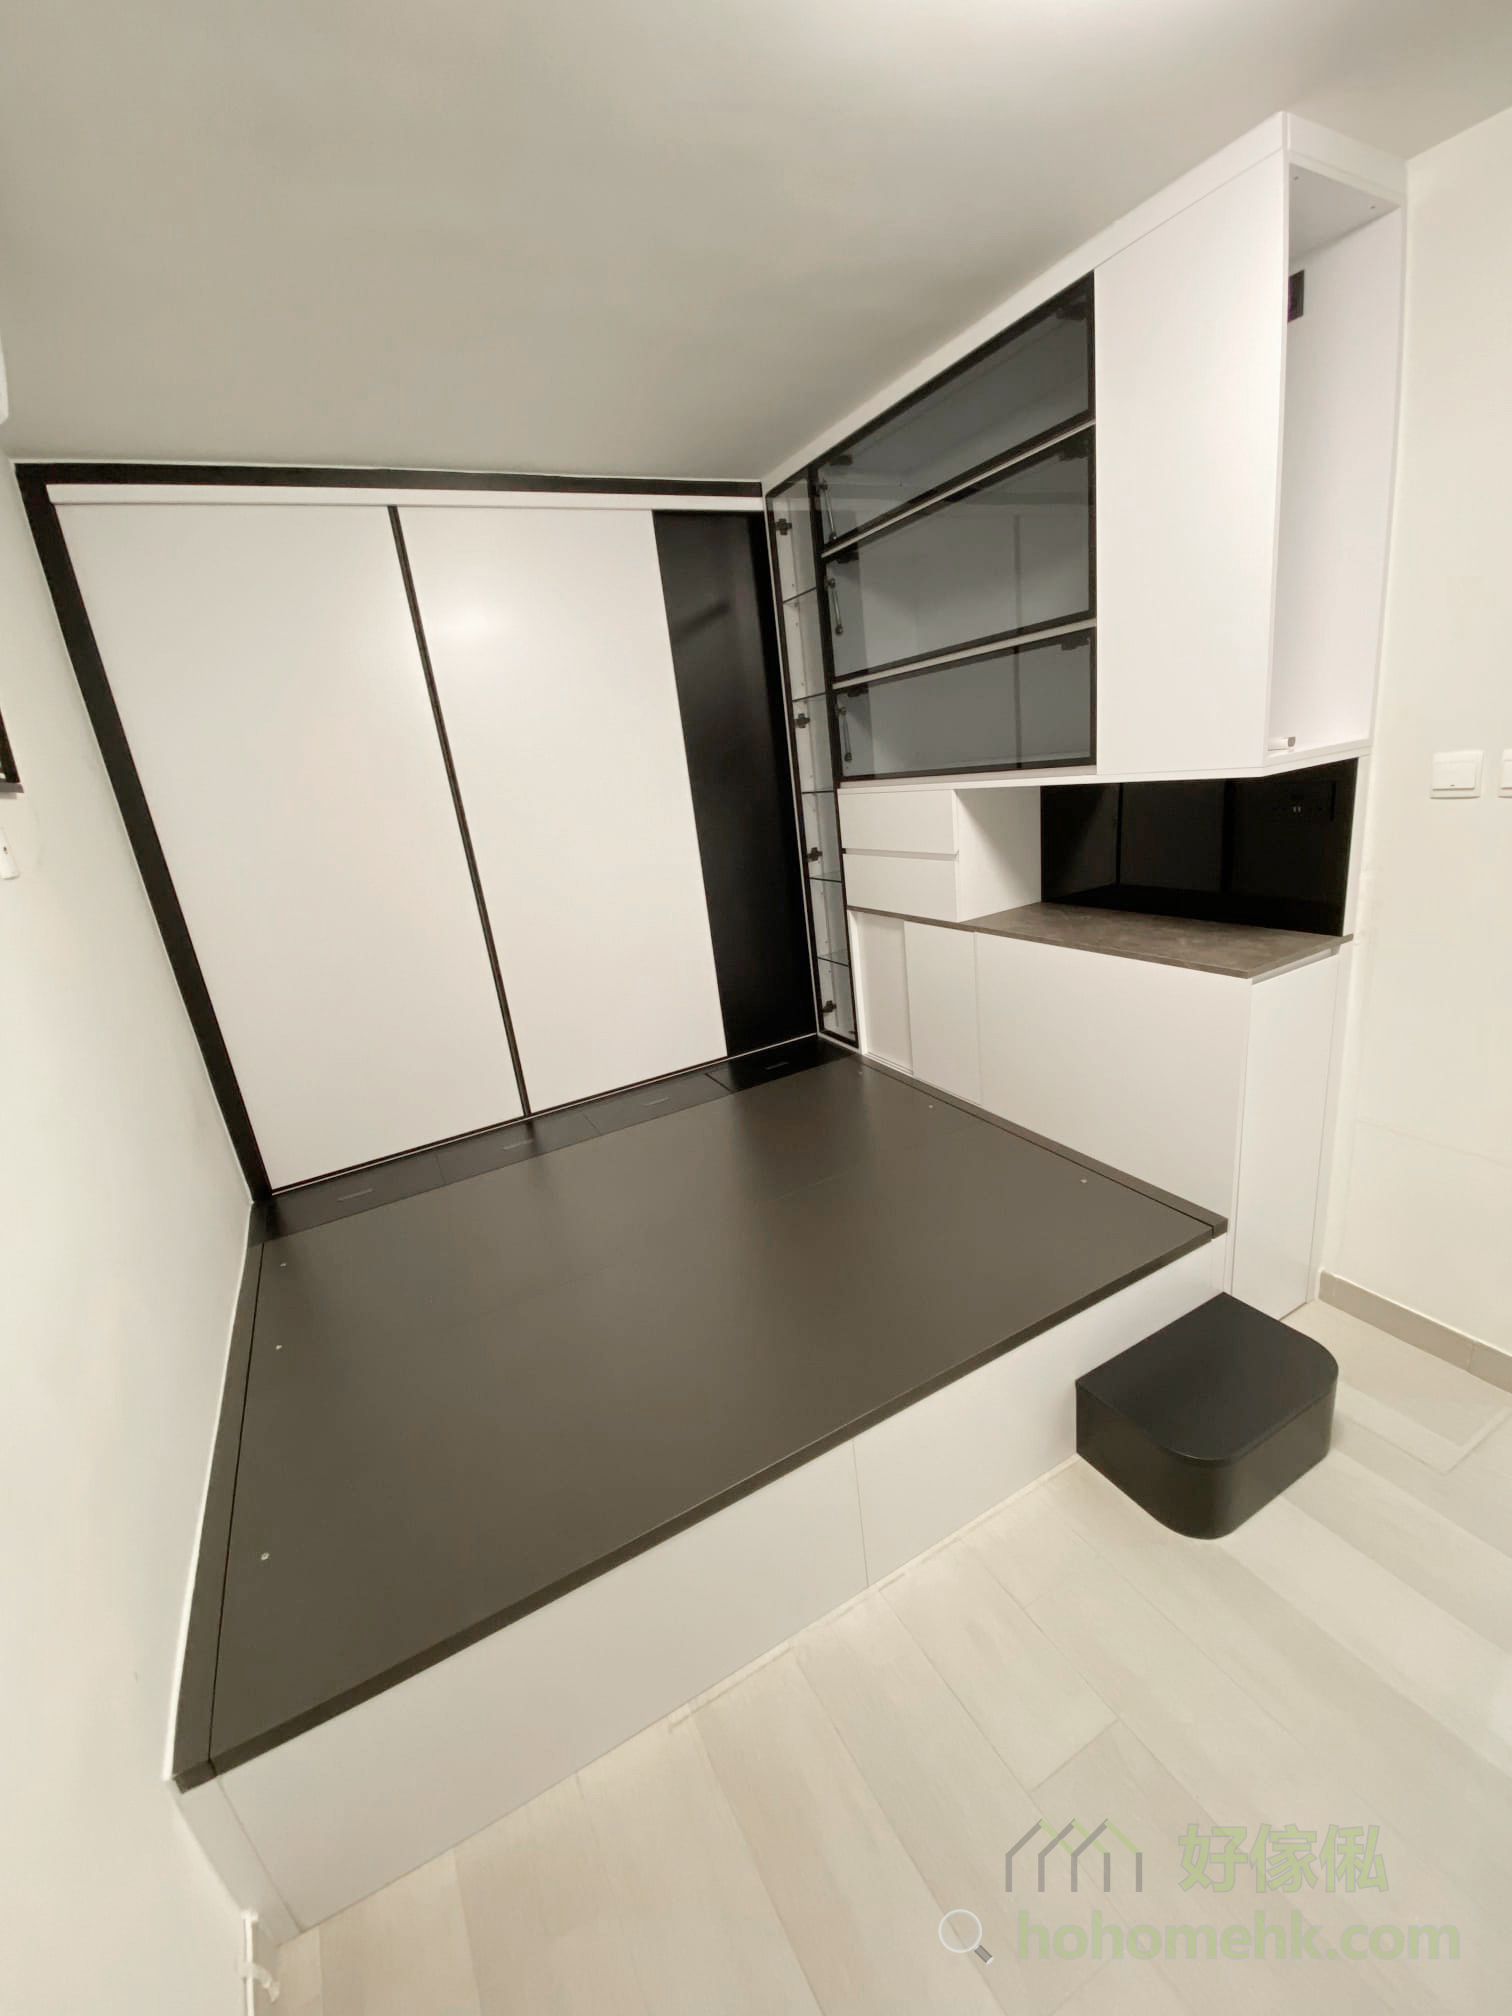
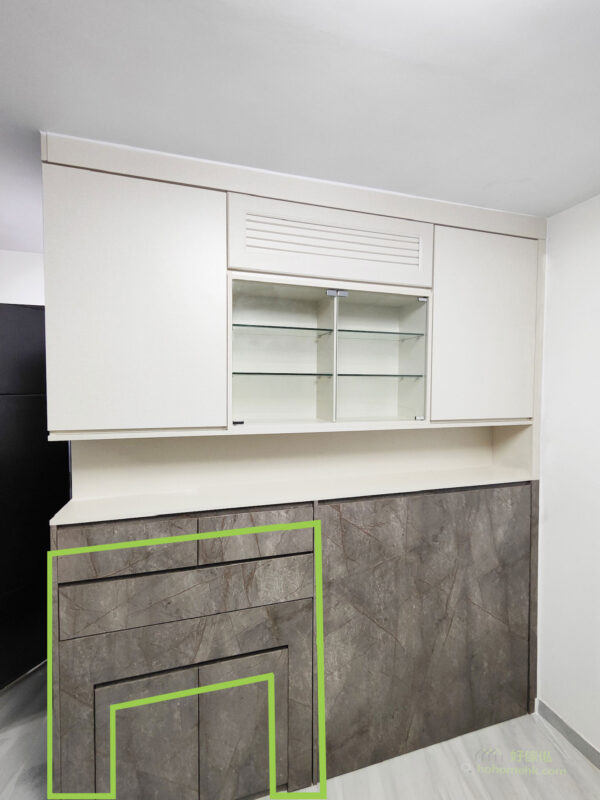
The guest house itself has light gray floors and white walls. Therefore, in order to reduce the bulkiness of the worker's room, the entire set of customized furniture is made of "white on top and gray on the bottom" to match the walls and floors. Keep your living room bright.
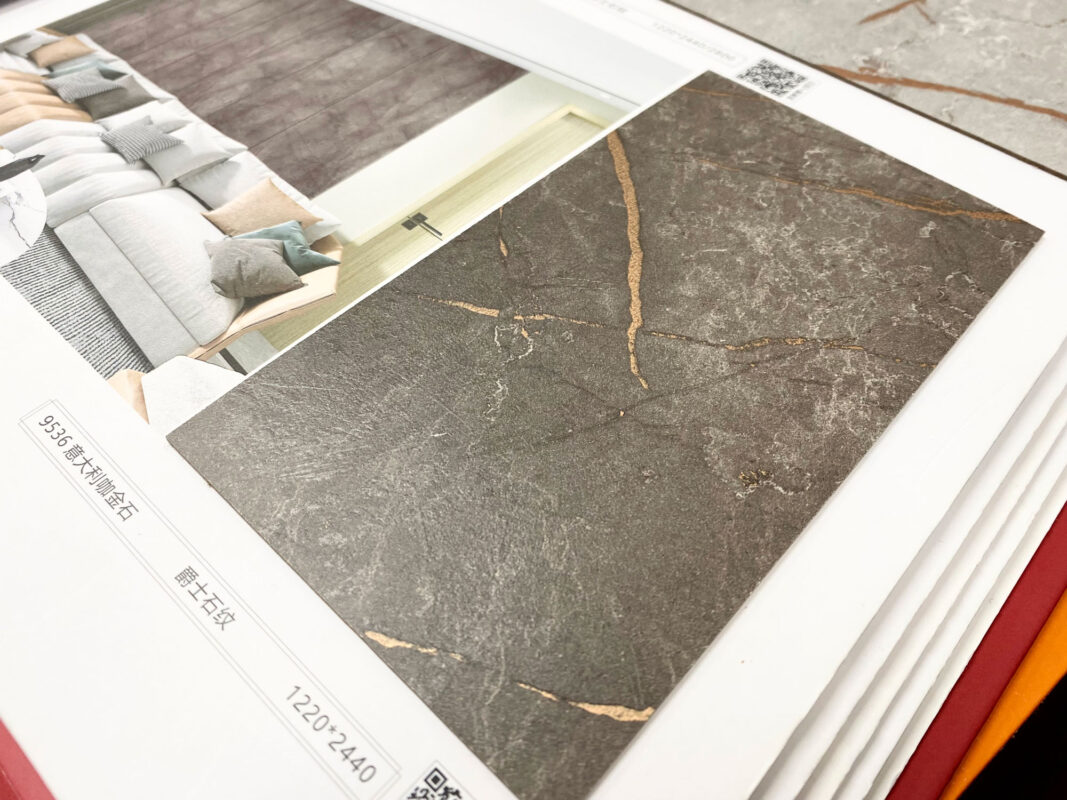
There are many choices for gray color palettes. This time, the customer chose a very textured gray stone color palette, which is based on gray and has golden jazzy stone patterns. Low-key fashion is as simple as that.

The cabinets in the living room and the workroom seem to be a set of cabinets, but they actually satisfy the two wishes of the guests. The outward-facing living room cabinet has a storage function and also has a glass cabinet section for displaying accessories. A vertical stair cabinet is built on the side of the cabinet so that the worker sister can climb onto the bed. Above the glass cabinet is a flip-up breathable air window that can be opened from the worker's bed. The worker's sister can open the air window at night when she is resting. On weekdays, the air window can be closed when doing housework at home, so that it will not be obtrusive when looking outside.
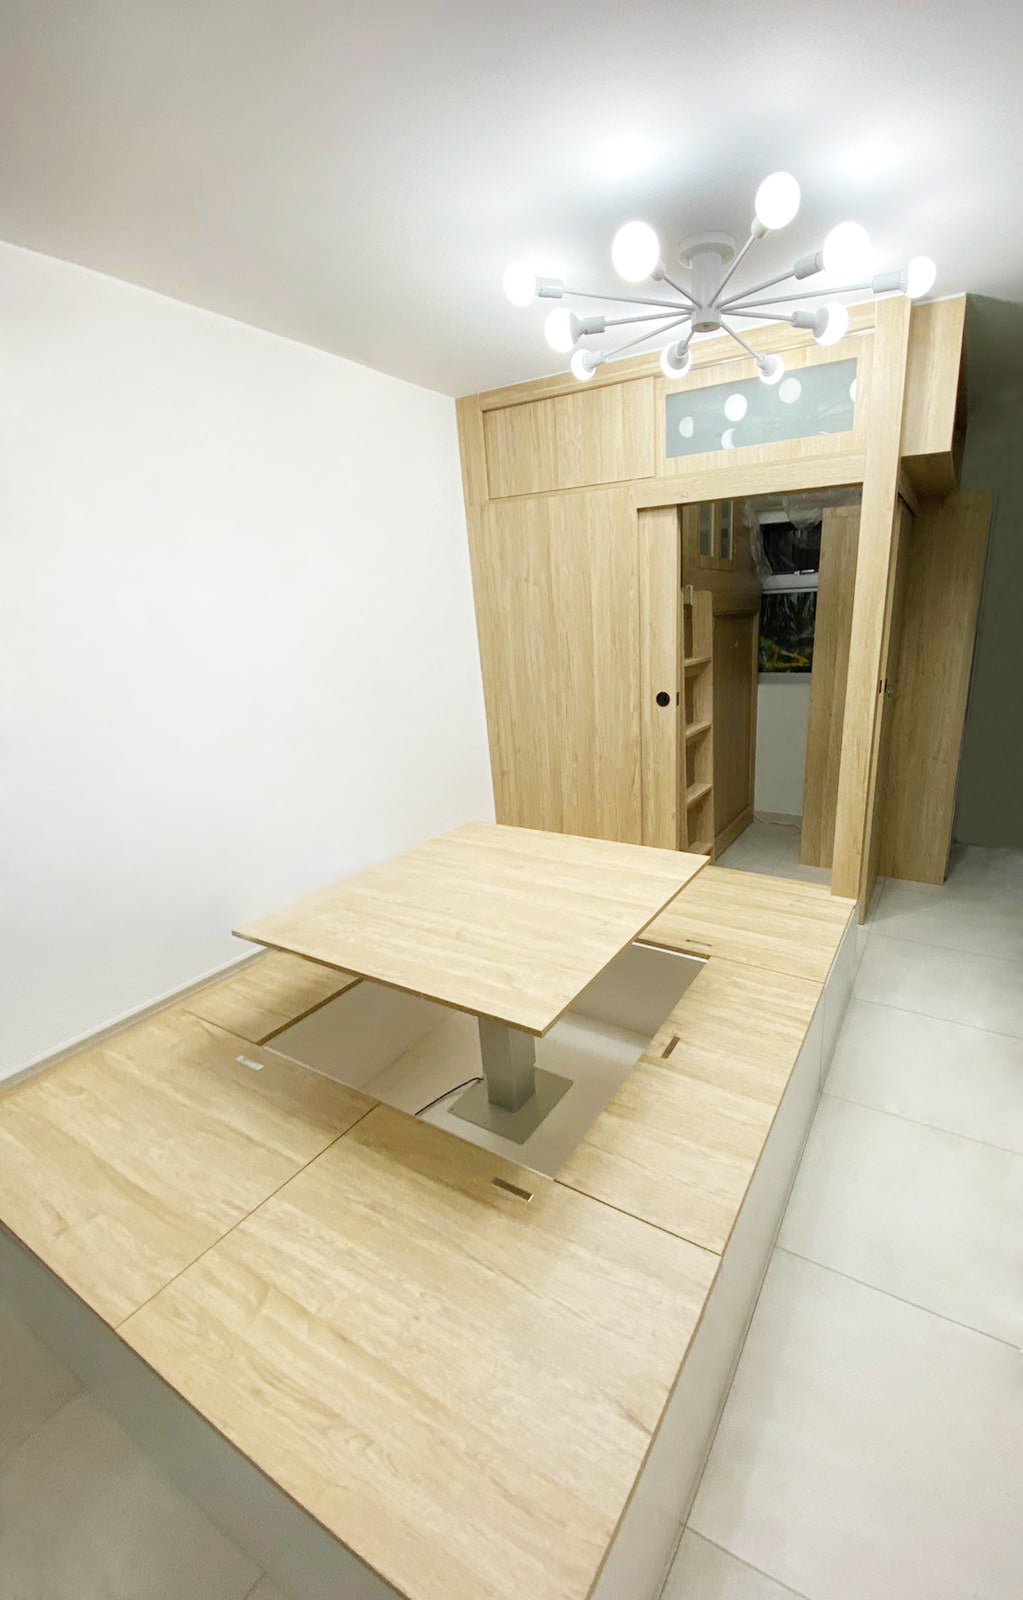
In order to save space, we really try our best to help customers design ~ For example, putting a retractable dining table under the living room cabinet and pulling it out when needed is much more space-saving than placing a fixed dining table!
If you're planning a home renovation and want custom-made, built-in living room cabinets with a workman's room like this, please contact us to get your caprentry work done for a free quote, or come and visit our Shimen showroom.
$
Flat K & Flat N, 12/F, King Wing Plaza Phase 1, Shek Mun, Shatin, NT, Hong Kong (Map) Mon. to Sat. 10:00-19:00
17/F, NPAC, 10 North Point Road, North Point, Hong Kong (Map) Mon. to Sat. 10:00-19:00
Unit F, 27/F, Plaza 88, 88 Yeung Uk Road, Tsuen Wan, NT, Hong Kong (Map) Mon. to Sat. 10:00-19:00
電郵地址:請選擇類別