

















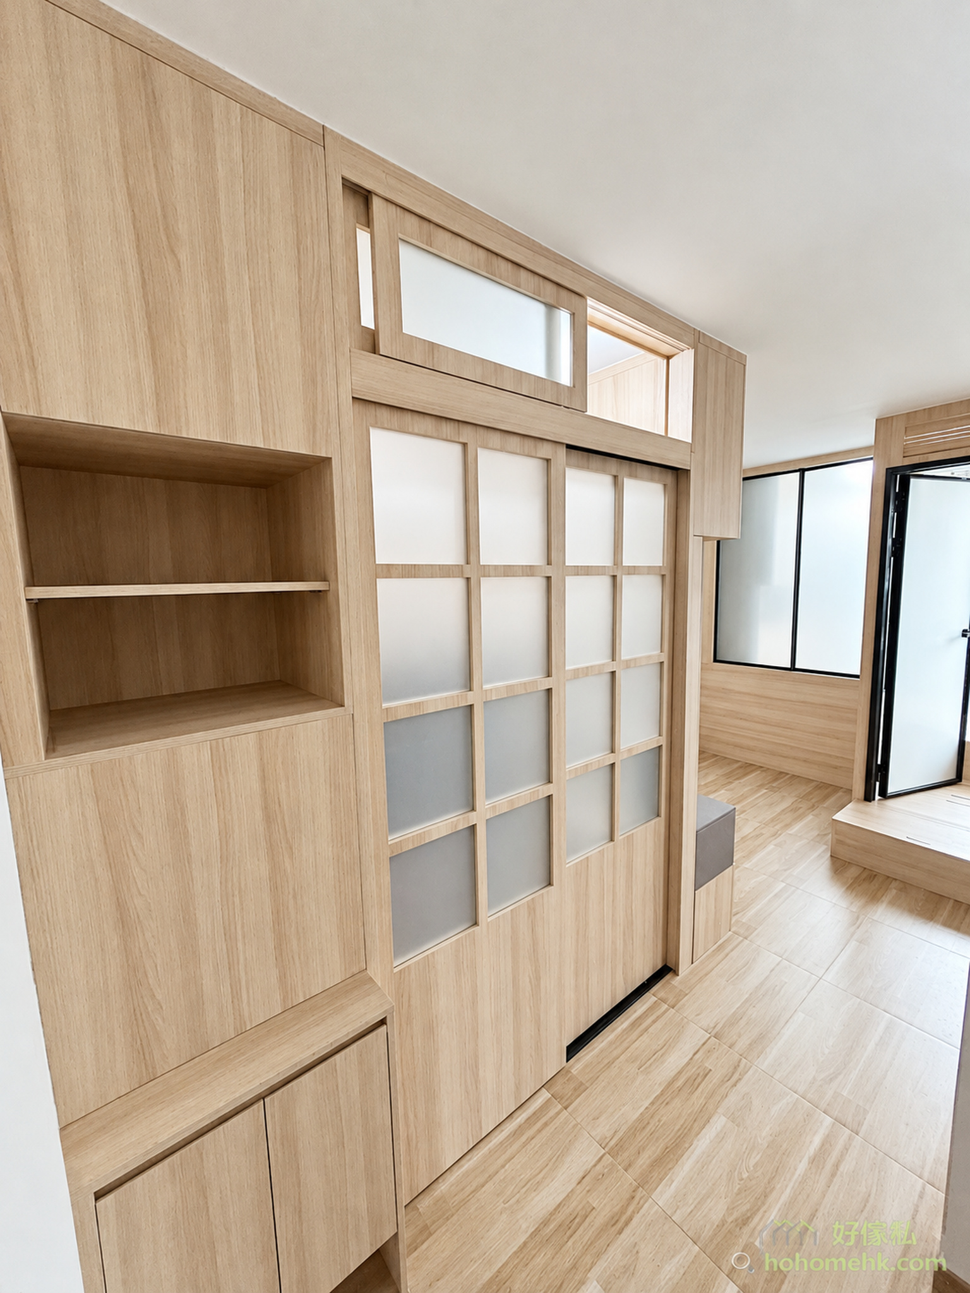




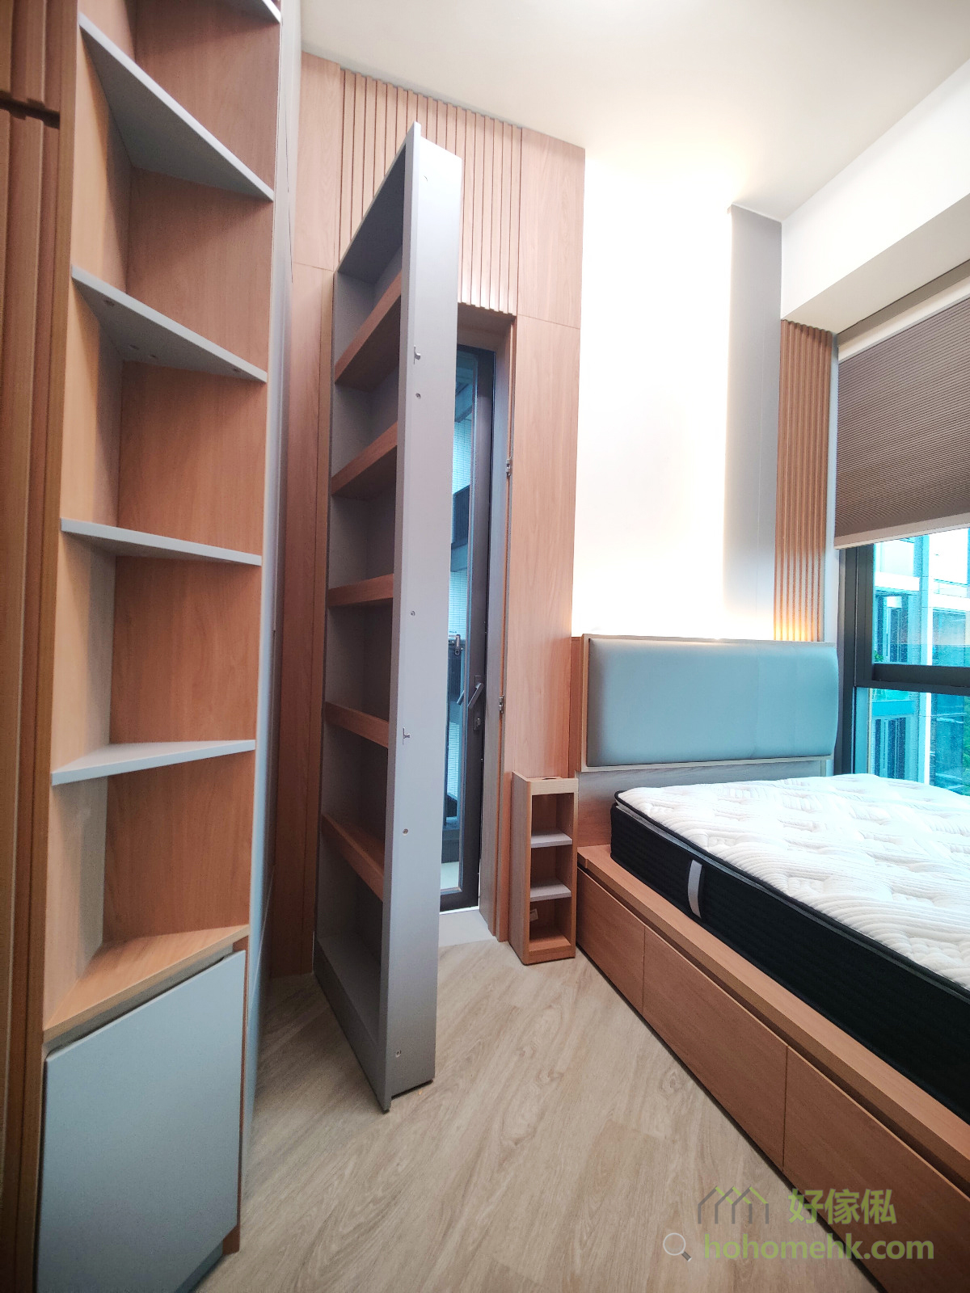

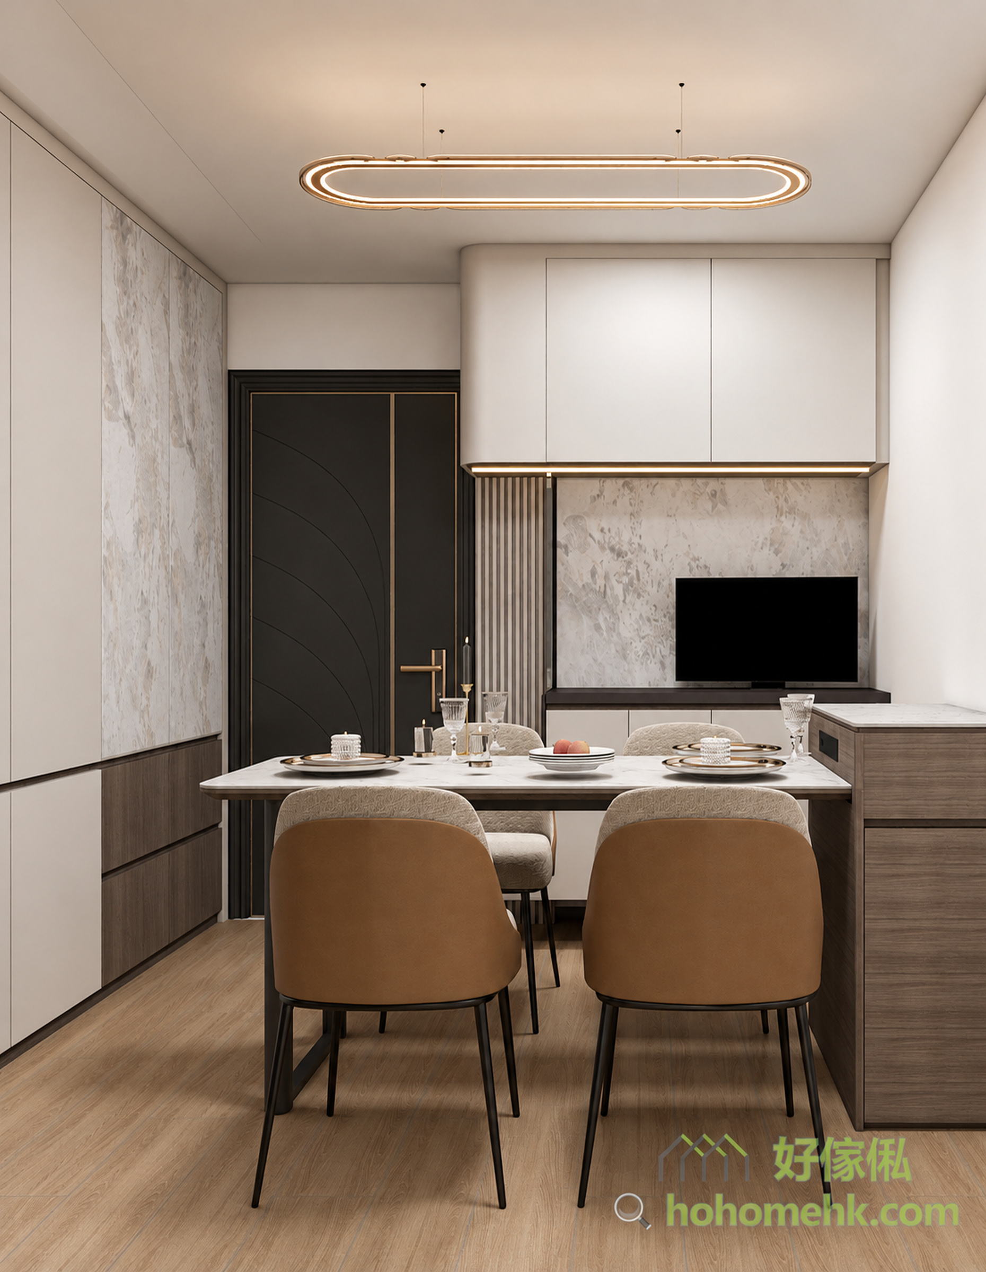


Many 2-room or more units in Hong Kong will have corridors, corridors can not be removed but will destroy the layout of the living room, and want to separate the living room and bedroom space completely, and only the door is obtrusive, so in recent years more and more customers want to hide the corridor with invisible doors.In order to make the living room more spacious and comfortable, the TV cabinet, the dining side C-cabinet and the corridor invisible door are made together, and the corridor is hidden behind the invisible door, so that the living room space is more comfortable and wide.Sliver invisible door see a lot, this Erlan case, the designer will be invisible door disguised as a cabinet door. This design can make the invisible door more invisible, so that people think that it is just a row of large cabinets, did not think that there will be an invisible door.Push inward and you will find that the "cabinet door" is an invisible door leading to the bedroom corridor!The TV cabinet is matched with the background wall with the simple cabinet style, the TV hanging wall, and there is a glass decorative cabinet on the right side to display the customer's collection. The furniture has an all-light color scheme to add space to the interior.The beams and columns of the living room are wrapped in stripes, turning the originally unattractive beams into a part of the interior design.The hollow position of the C-shaped cabinets at the side of the table is convenient for storing small appliances, such as coffee makers, small ovens, hot water kettles, etc. Other cabinets with closed doors provide ample storage space.
If your dining hall is a long pattern, and there is a corridor separated in the middle, you can choose this row of large cabinet design.
Planning a full renovation or a lighter home makeover? Our team specialises in custom-made, built-in furniture designed around your layout — from invisible-door cabinetry to full living-room storage — so every piece integrates seamlessly with your interior fit-out. Book a free on-site measurement and let us tailor a solution that maximises space and elevates your home.

 Our Design
 Bed
Bed Platform Bed
 Bunk Bed
 Trundle Bed
 Murphy Bed
 Wardrobe
 Cabinet
 Shoe Cabinet
 C-Shaped Cabinet
 Showcase
 Kitchen Cabinet
 Bathroom Vanity
 Stocked Furniture
 Advice & Inspiration
 Our Materials
 FAQ
FAQ About Us
 Client's Review
 Join Us
 Contact Us



 查詢
查詢