Our Design
 Bed
Bed Platform Bed
 Bunk Bed
 Trundle Bed
 Murphy Bed
 Wardrobe
 Cabinet
 Shoe Cabinet
 C-Shaped Cabinet
 Showcase
 Kitchen Cabinet
 Bathroom Vanity
 Stocked Furniture
 Advice & Inspiration
 Our Materials
 FAQ
FAQ About Us
 Client's Review
 Join Us
 Contact Us



 查詢
查詢




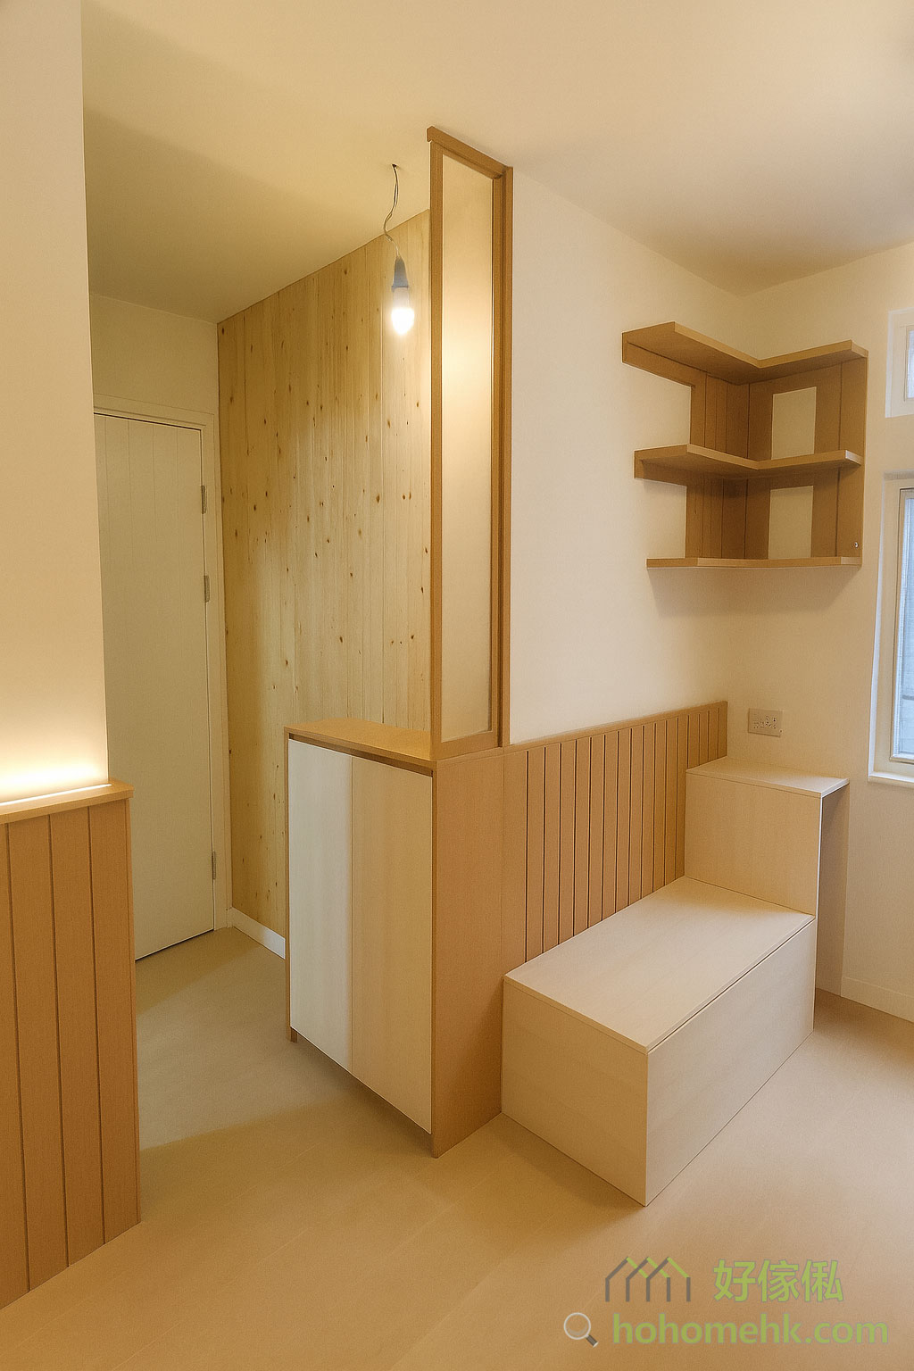



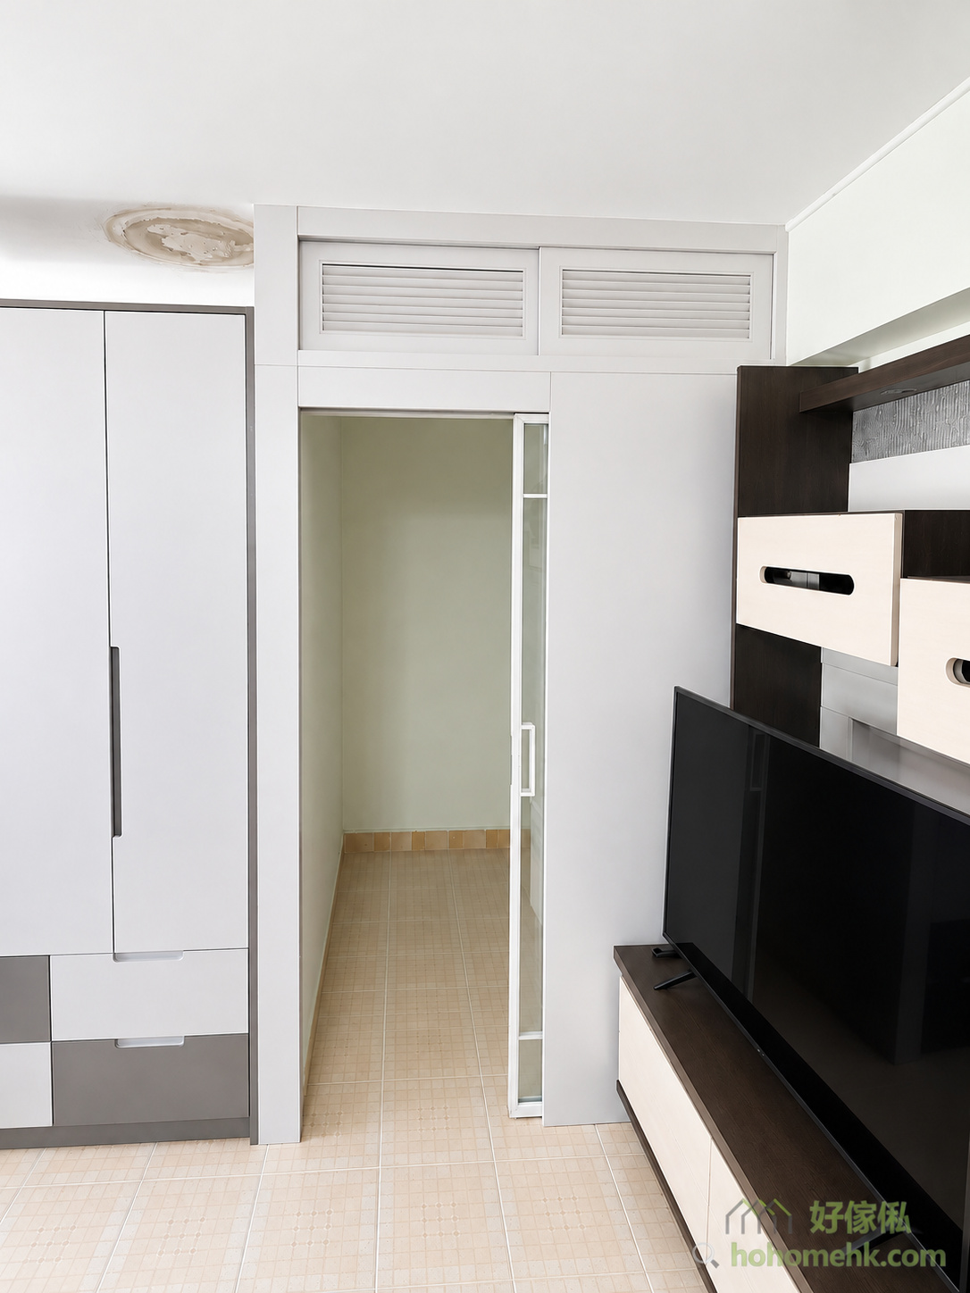
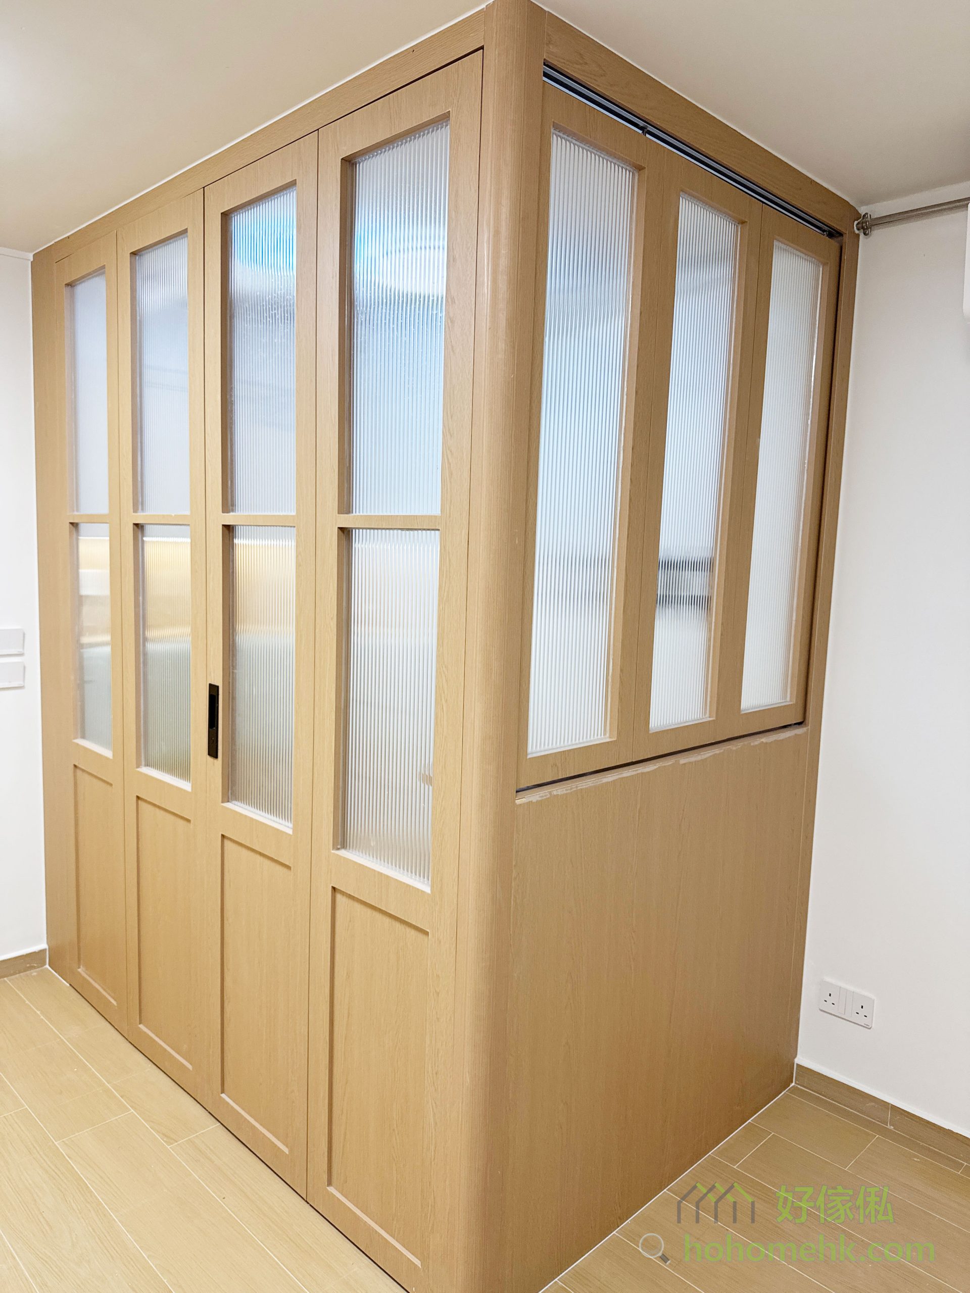


I want to convert a 2-bedroom unit into a 3-bedroom unit, but I don’t want to think of brick walls, and I also need ventilation and light. Is there any way? The method is to use partition wall panels to make it. The design is flexible, and the size of the transom can be freely selected. 3 You get it again and again, you get it again after two trips. Moreover, the color of the wall panels in the room can be chosen to match the color of the walls in the home, or it can be made with characteristic lines.

For any renovation, the advantage of using customized built-in furniture to separate rooms is that it can be easily avoided regardless of whether the unit has beams or columns. In addition to just a piece of clear glass, the sliding door can also be made with some simple spacing patterns, such as sun-shaped, field-shaped or irregular lines. For details, please refer to our other design solutions.



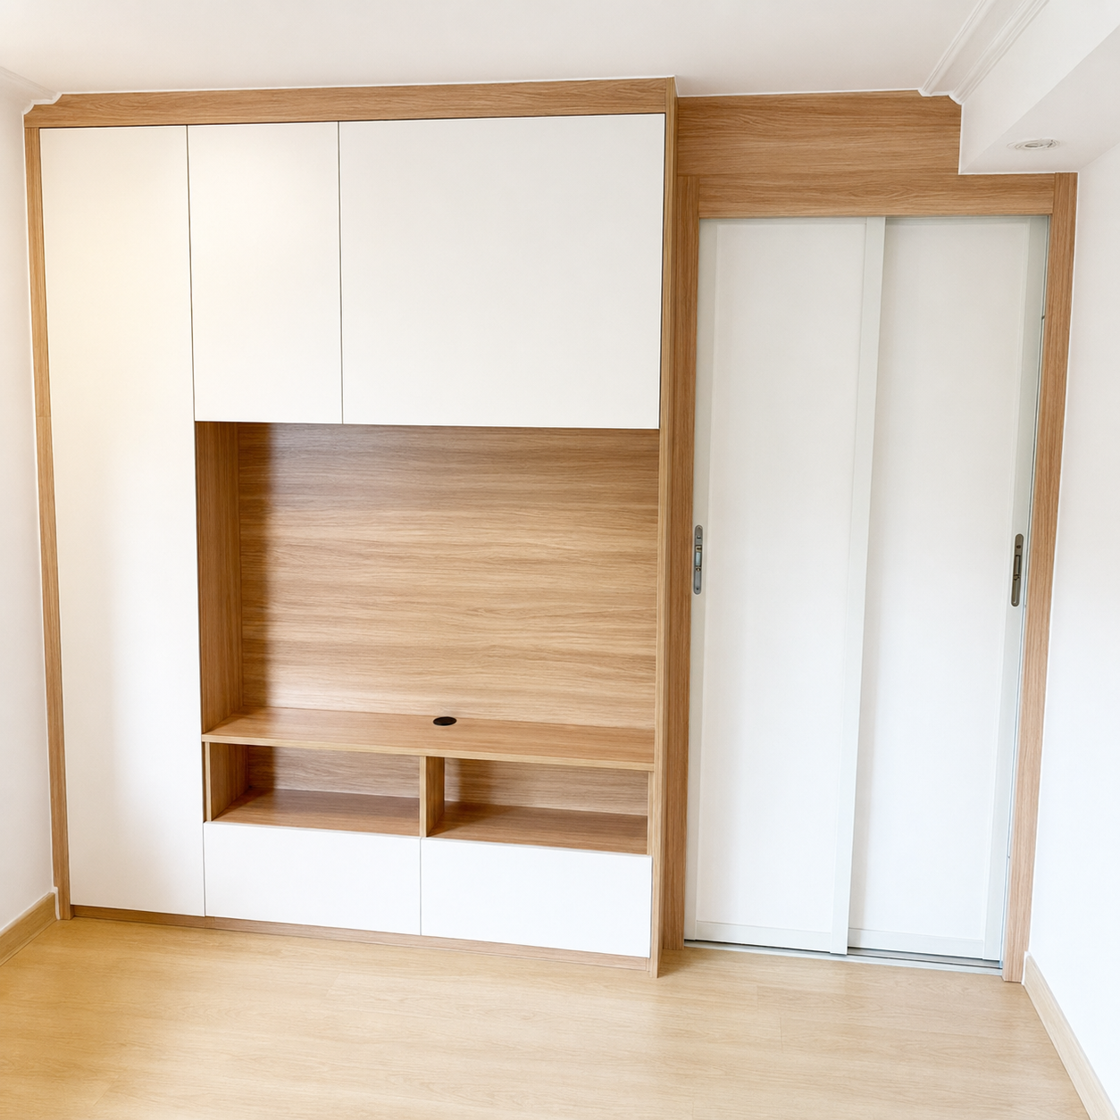

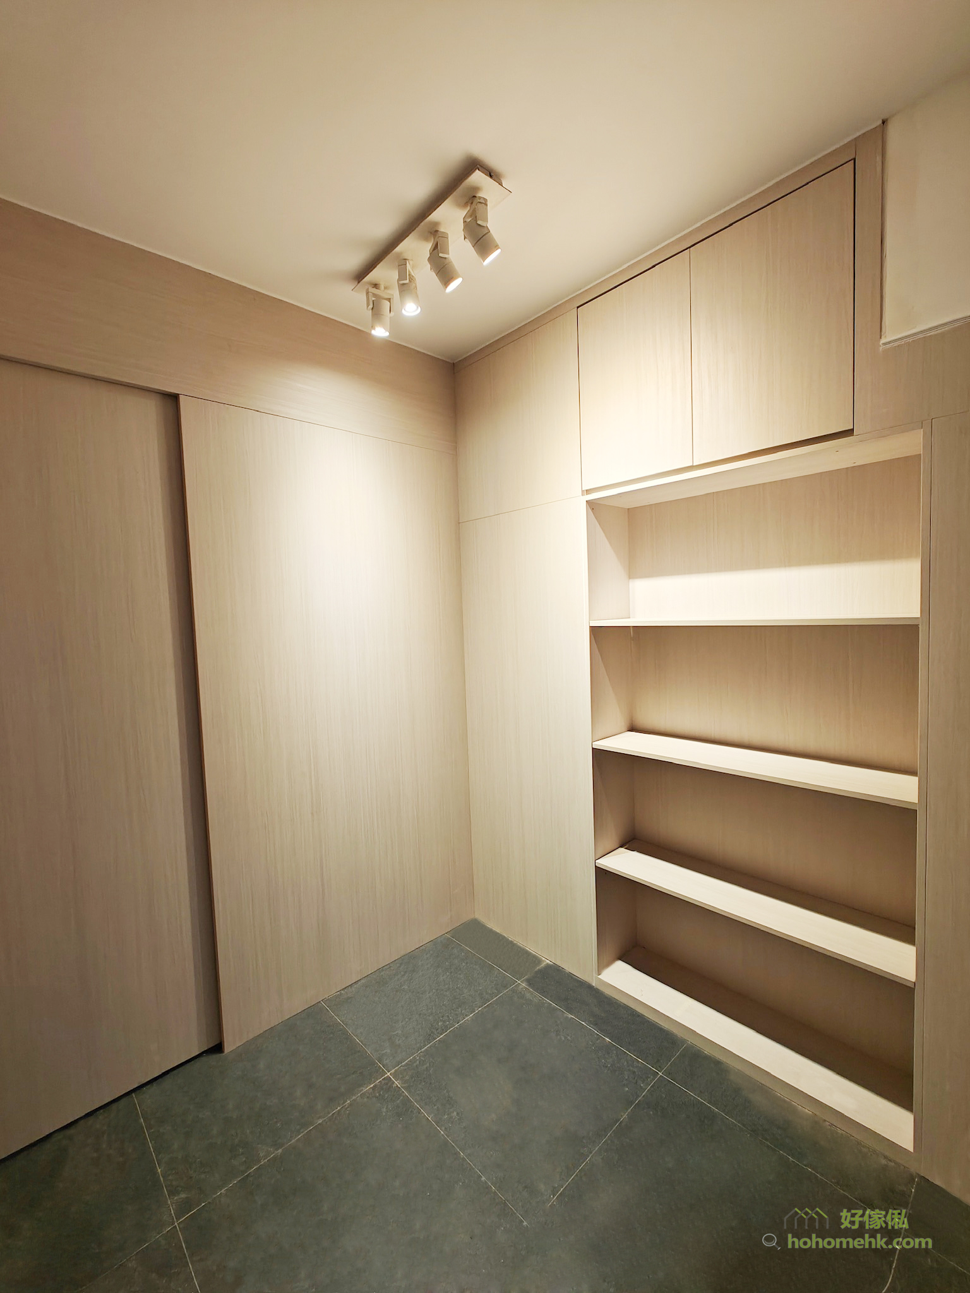
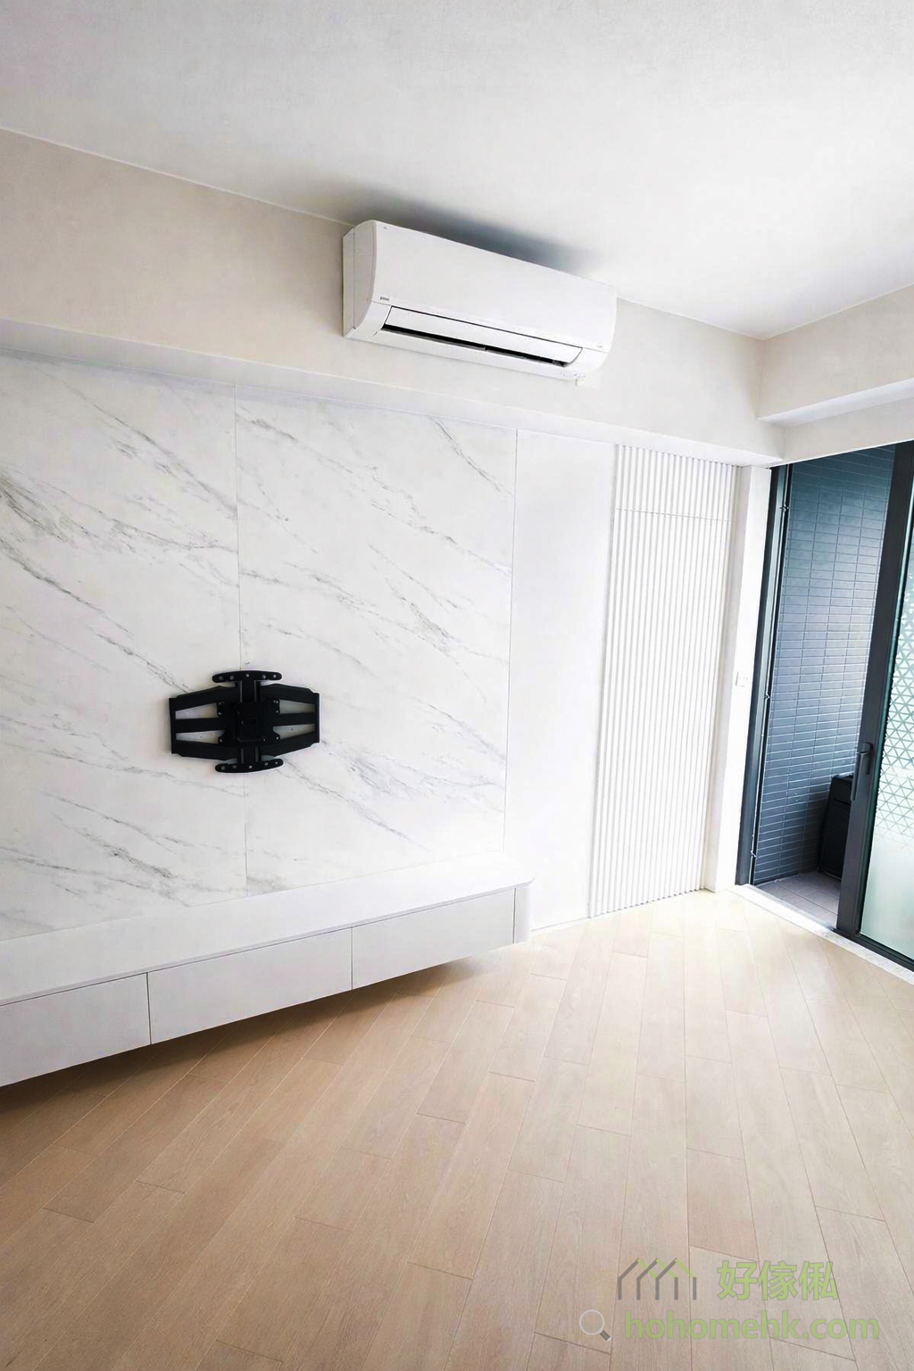




This room uses L-shaped wall panels, because the wall panels generally cannot be made too high, because they may not be able to enter the elevator if they are too high. So we can see in this design that we use a wall cabinet to lower the height of the floor so that the height of the wall panel can reach the elevator. There are three movable transoms on the top of the wall panel, allowing the air in the room to circulate freely. At the same time, the wall panels are made of solid wood, so that the TV can be firmly fixed on the wall panels.


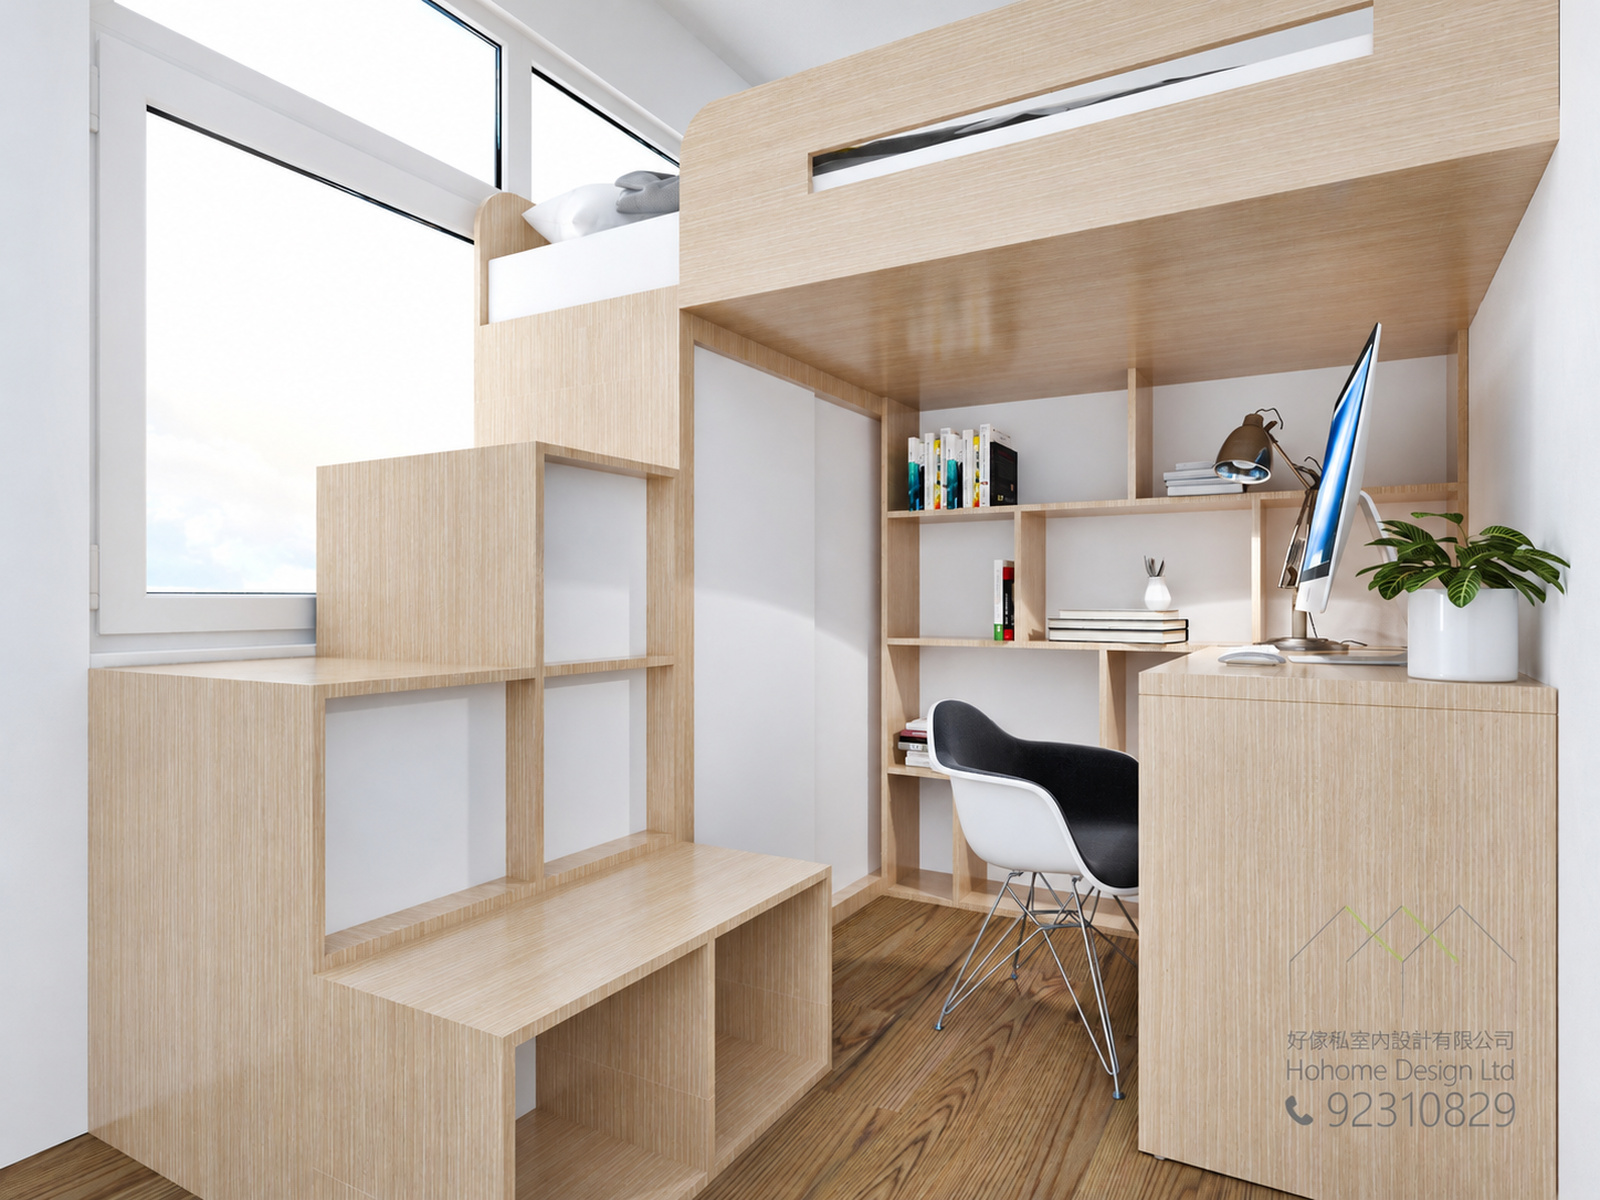
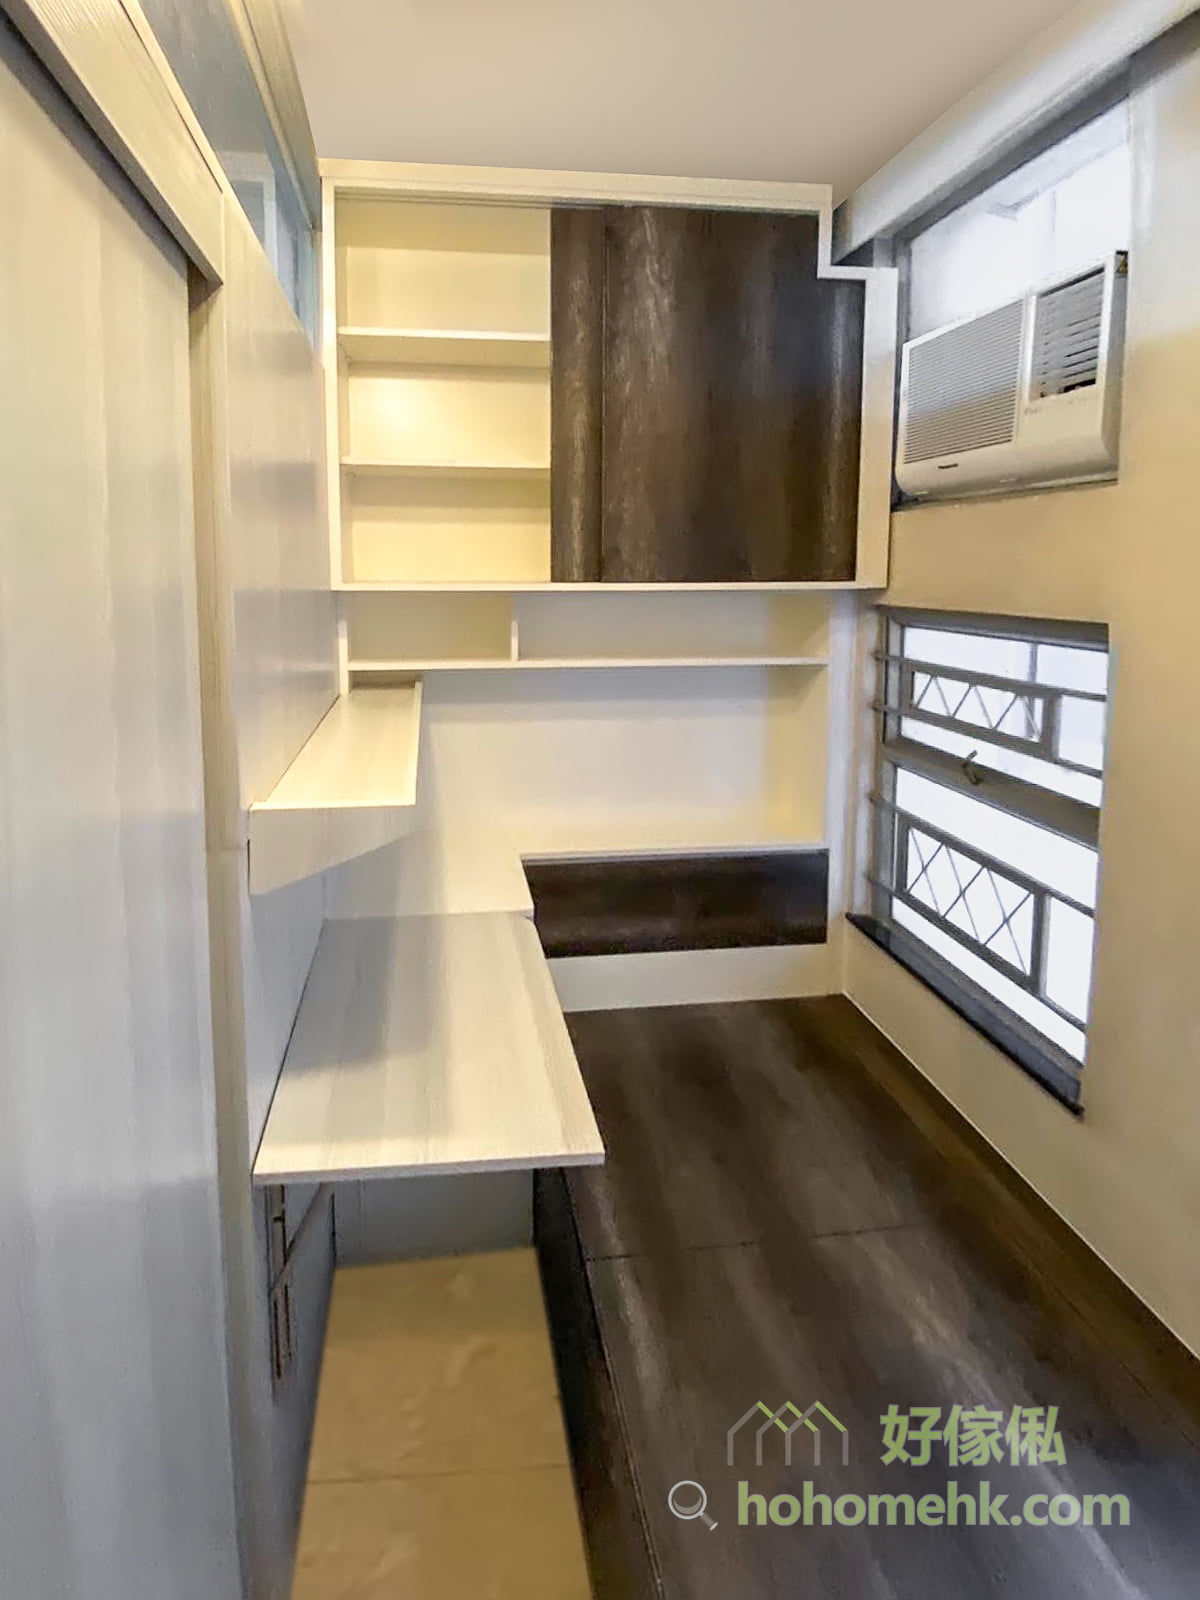



The upper part of the floor door of the room is hollow to allow air circulation. Frosted glass is used for the exterior sliding door to increase the privacy of the room. Wall cabinets are built in the room so that workers can store some daily necessities. In addition, a platform bed was also customized in the room. The spacing design of the platform bed accommodates the size of the suitcase, making it easier for workers to store the entire suitcase into the platform.

In the process of customizing furniture for this home makeover, the customer was very satisfied, and we are very happy to provide the customer with such a pleasant custom furniture experience.
$
Flat K & Flat N, 12/F, King Wing Plaza Phase 1, Shek Mun, Shatin, NT, Hong Kong (Map) Mon. to Sat. 10:00-19:00
17/F, NPAC, 10 North Point Road, North Point, Hong Kong (Map) Mon. to Sat. 10:00-19:00
Unit F, 27/F, Plaza 88, 88 Yeung Uk Road, Tsuen Wan, NT, Hong Kong (Map) Mon. to Sat. 10:00-19:00
電郵地址:請選擇類別