Our Design
 Bed
Bed Platform Bed
 Bunk Bed
 Trundle Bed

 Murphy Bed
 Wardrobe

 Cabinet
 Shoe Cabinet
 C-Shaped Cabinet
 Showcase
 Kitchen Cabinet
 Bathroom Vanity
 Stocked Furniture
 Advice & Inspiration
 Our Materials
 FAQ
FAQ About Us
 Client's Review
 Join Us
 Contact Us



 查詢
查詢














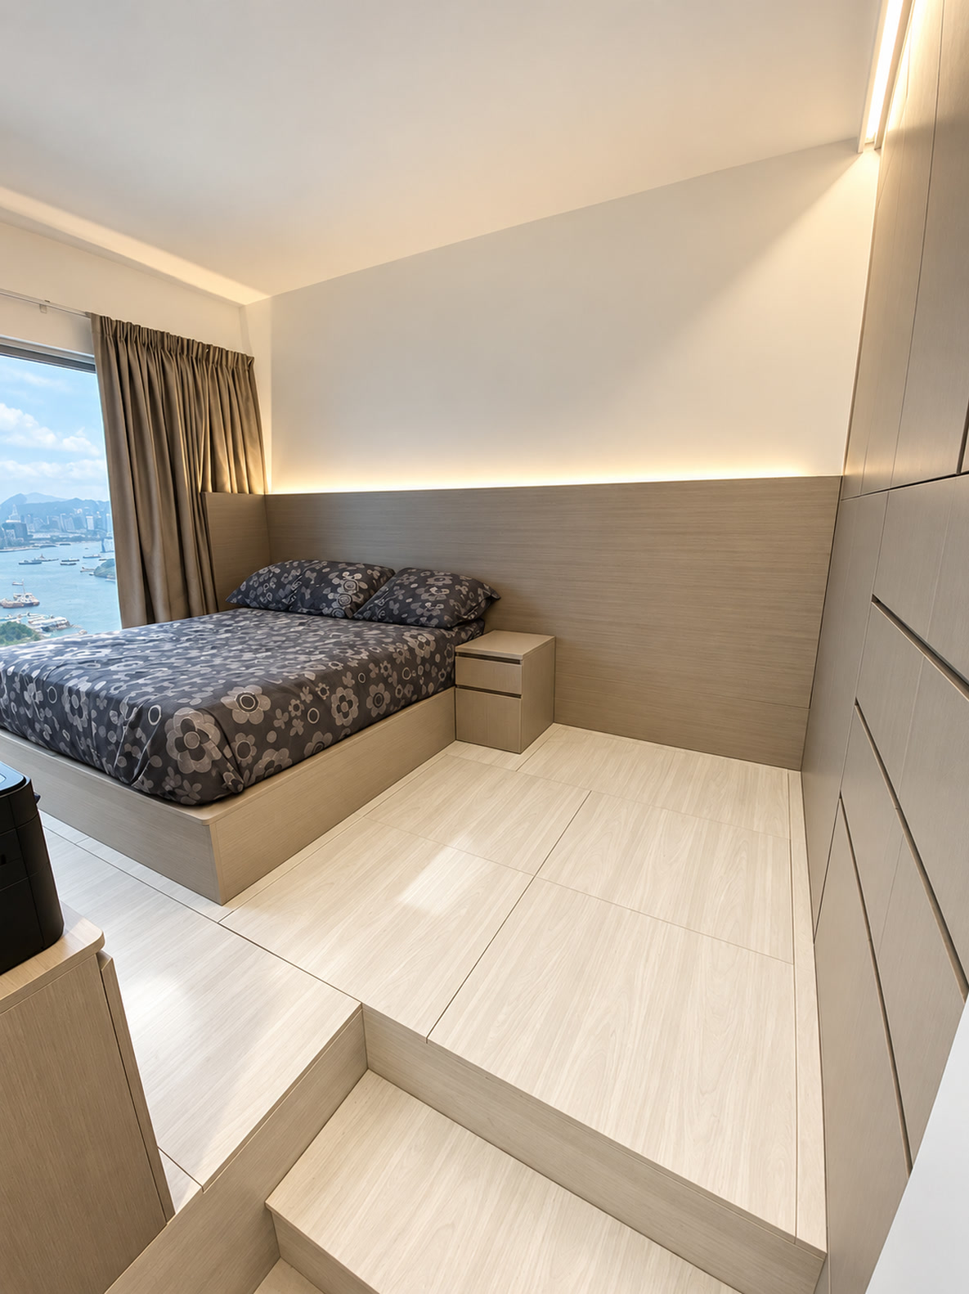



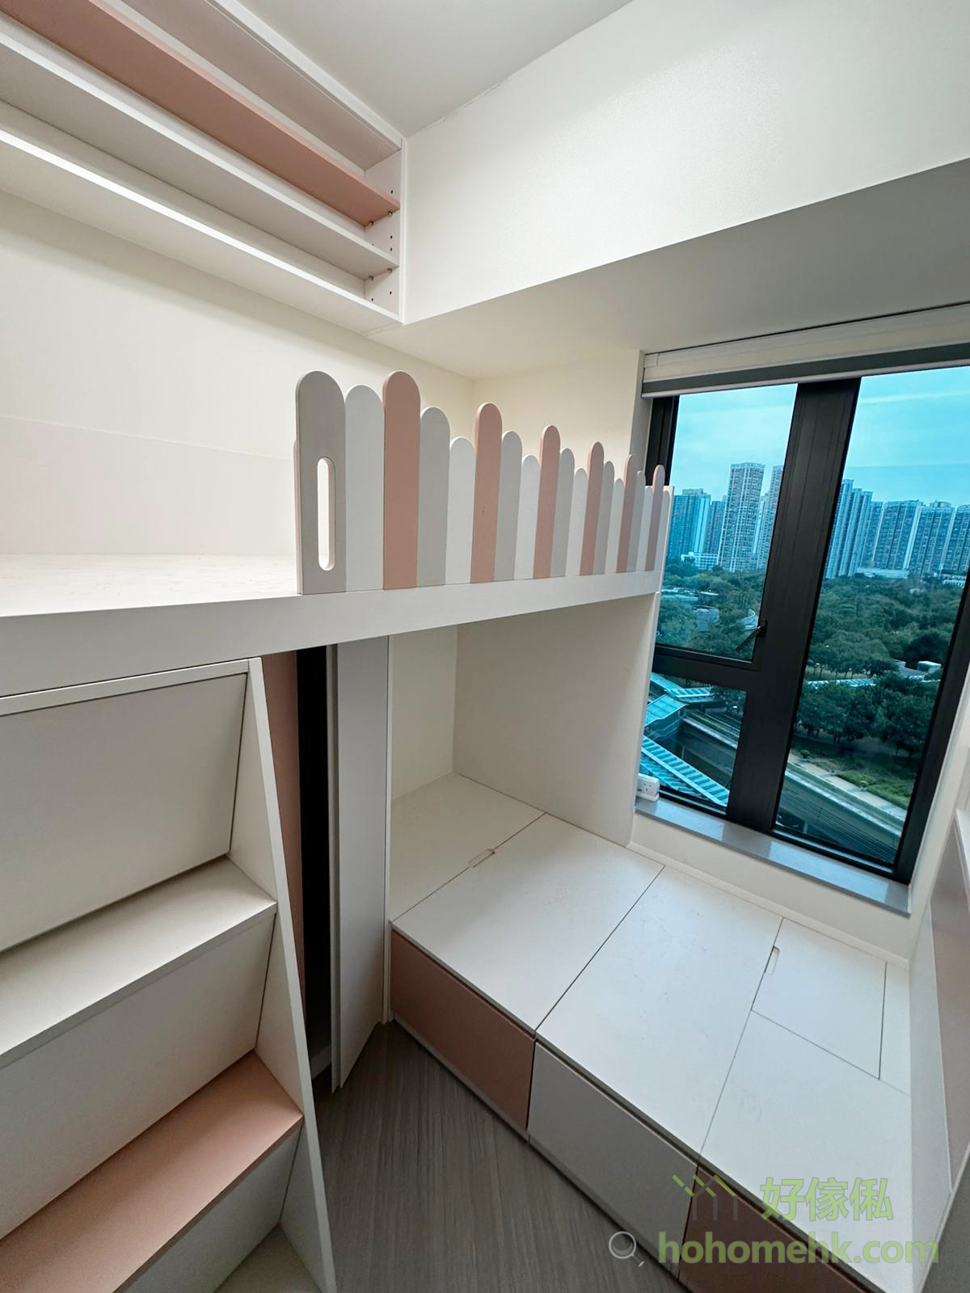

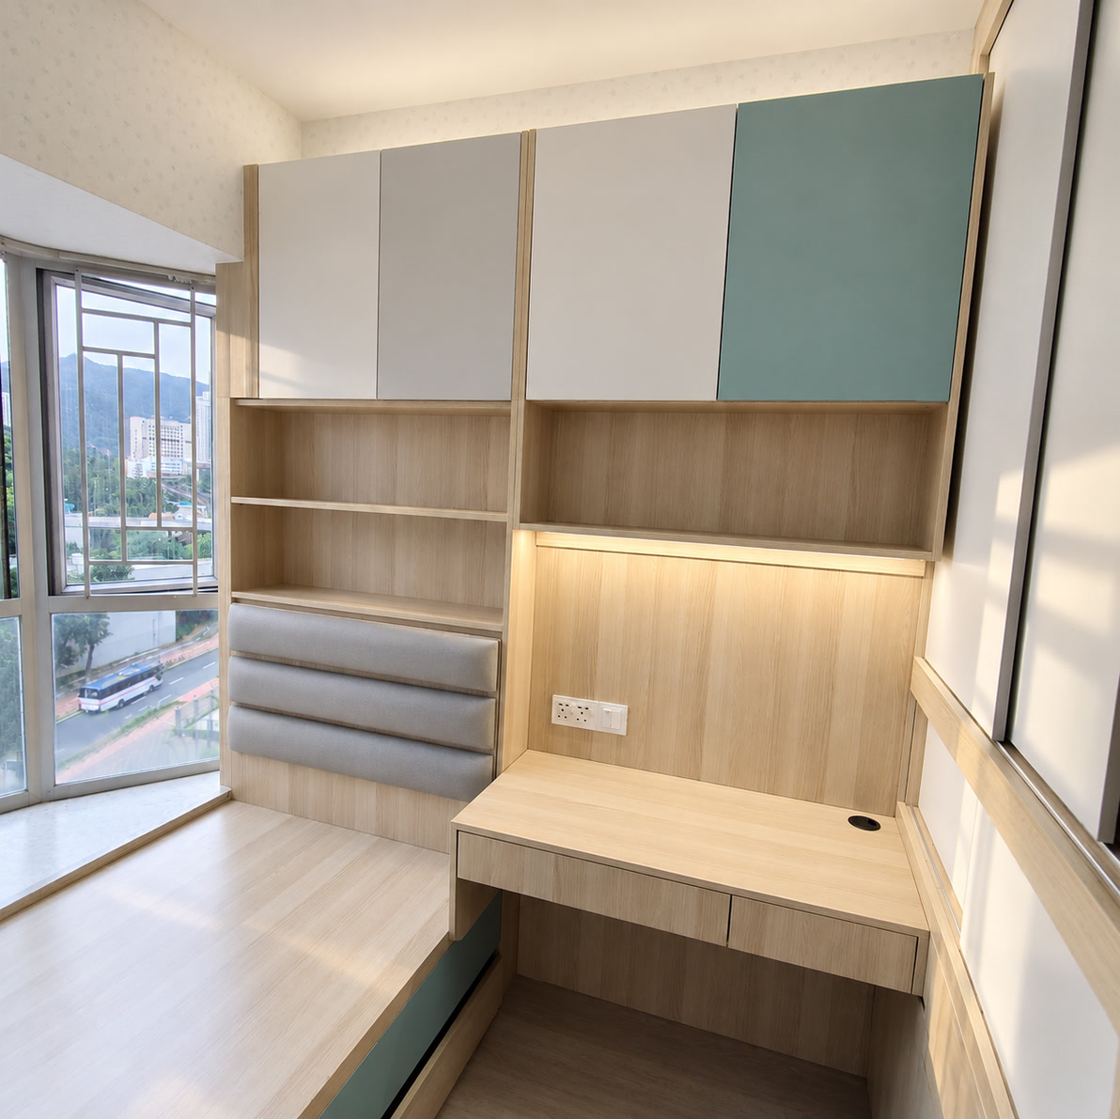



Is there any way to greatly increase the storage capacity of a room? You need to know that buildings in Taiwan are getting thinner and thinner now. If you want to increase the storage capacity, you must use up all the space in the room that can be used to build cabinets. The simplest method is just like in our case, first fill the ground floor of the room with floor cabinets. The height of the cabinets on the floor can be determined according to the height of the building. If the floor is high, the floor can be raised a little higher, and a small step can be made near the door to make it easier to get up and down. So what else can be done after the underground floor is filled with platform beds? The method is to remove the door and change it into a sliding door. In this way, you can steal an extra 2X2 feet of door opening space. Our company can do this action of changing the door to a sliding door. Take care of everything.





After the floor is completed, you can start with the 4 door walls of the room. A room usually has a window on one side, so in fact there are only three walls that can be used. If the side has more storage capacity, you can use all of these walls to make wall cabinets. You can see that in the case above, we filled 3 walls with cabinets. We even spared no space on the top of the door and built cabinets. The wall cabinet on the top of the door should not be too high. It is best to be as high as a person from the floor, so that there will be no head bumps when entering and exiting. Through our company's custom-made furniture service, ideal for any interior fit-out project, the size of the cabinet can be predetermined for you, and the functionality can be determined by you. As shown in the picture below, we helped the guest build a TV cabinet at the end of the bed and a wardrobe at the side of the bed. The wardrobe also has multiple cabinet buckets to facilitate the storage of different types of clothing. The tops of the rest of the room are decorated with cabinets, making full use of the space on each wall. If you also want to make better use of the space in your room during a home renovation, you are welcome to contact our designers for our custom-made and built-in furniture service, and we can provide free design drawings for your room!
$
Flat K & Flat N, 12/F, King Wing Plaza Phase 1, Shek Mun, Shatin, NT, Hong Kong (Map) Mon. to Sat. 10:00-19:00
17/F, NPAC, 10 North Point Road, North Point, Hong Kong (Map) Mon. to Sat. 10:00-19:00
Unit F, 27/F, Plaza 88, 88 Yeung Uk Road, Tsuen Wan, NT, Hong Kong (Map) Mon. to Sat. 10:00-19:00
電郵地址:請選擇類別