Our Design
 Bed
Bed Platform Bed
 Bunk Bed
 Trundle Bed
 Murphy Bed
 Wardrobe
 Cabinet
 Shoe Cabinet
 C-Shaped Cabinet
 Showcase
 Kitchen Cabinet
 Bathroom Vanity
 Stocked Furniture
 Advice & Inspiration
 Our Materials
 FAQ
FAQ About Us
 Client's Review
 Join Us
 Contact Us



 查詢
查詢
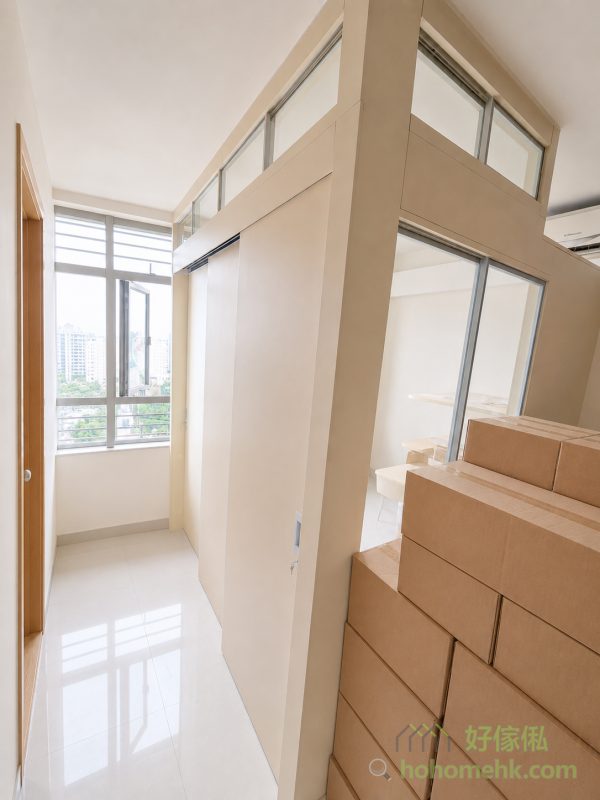
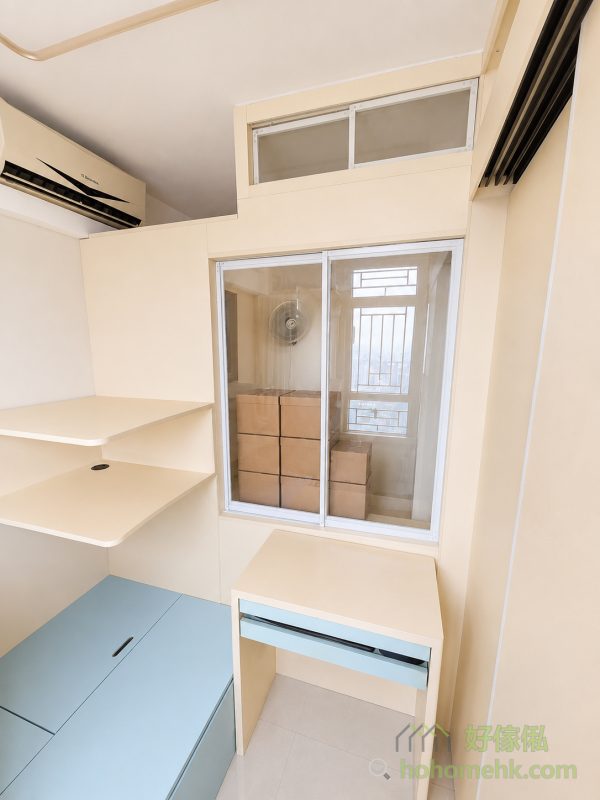
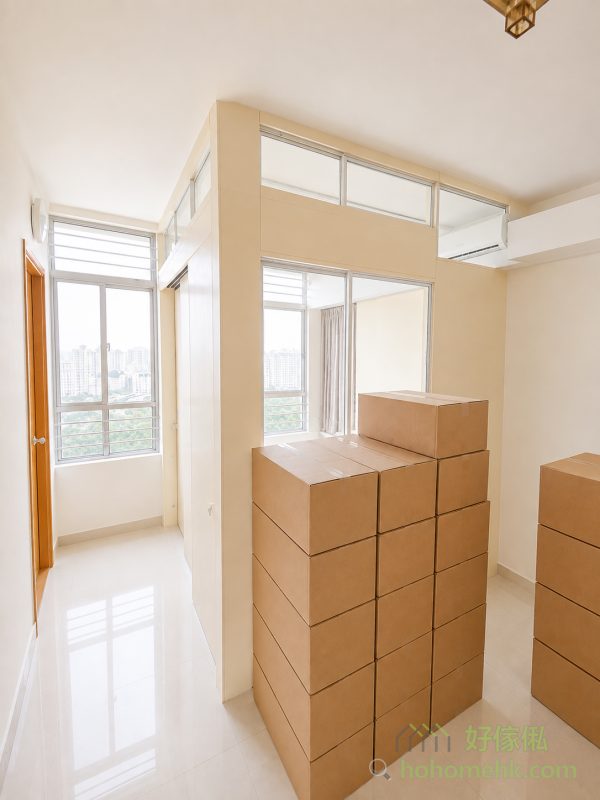
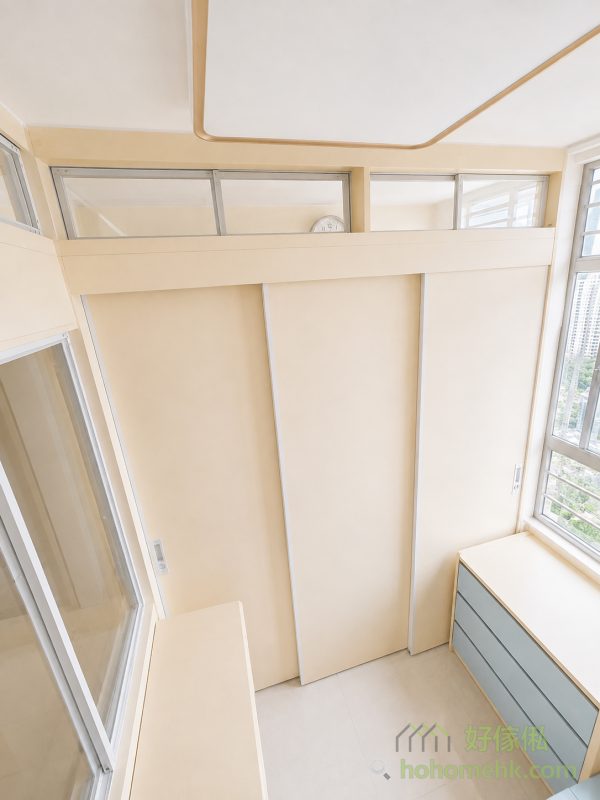




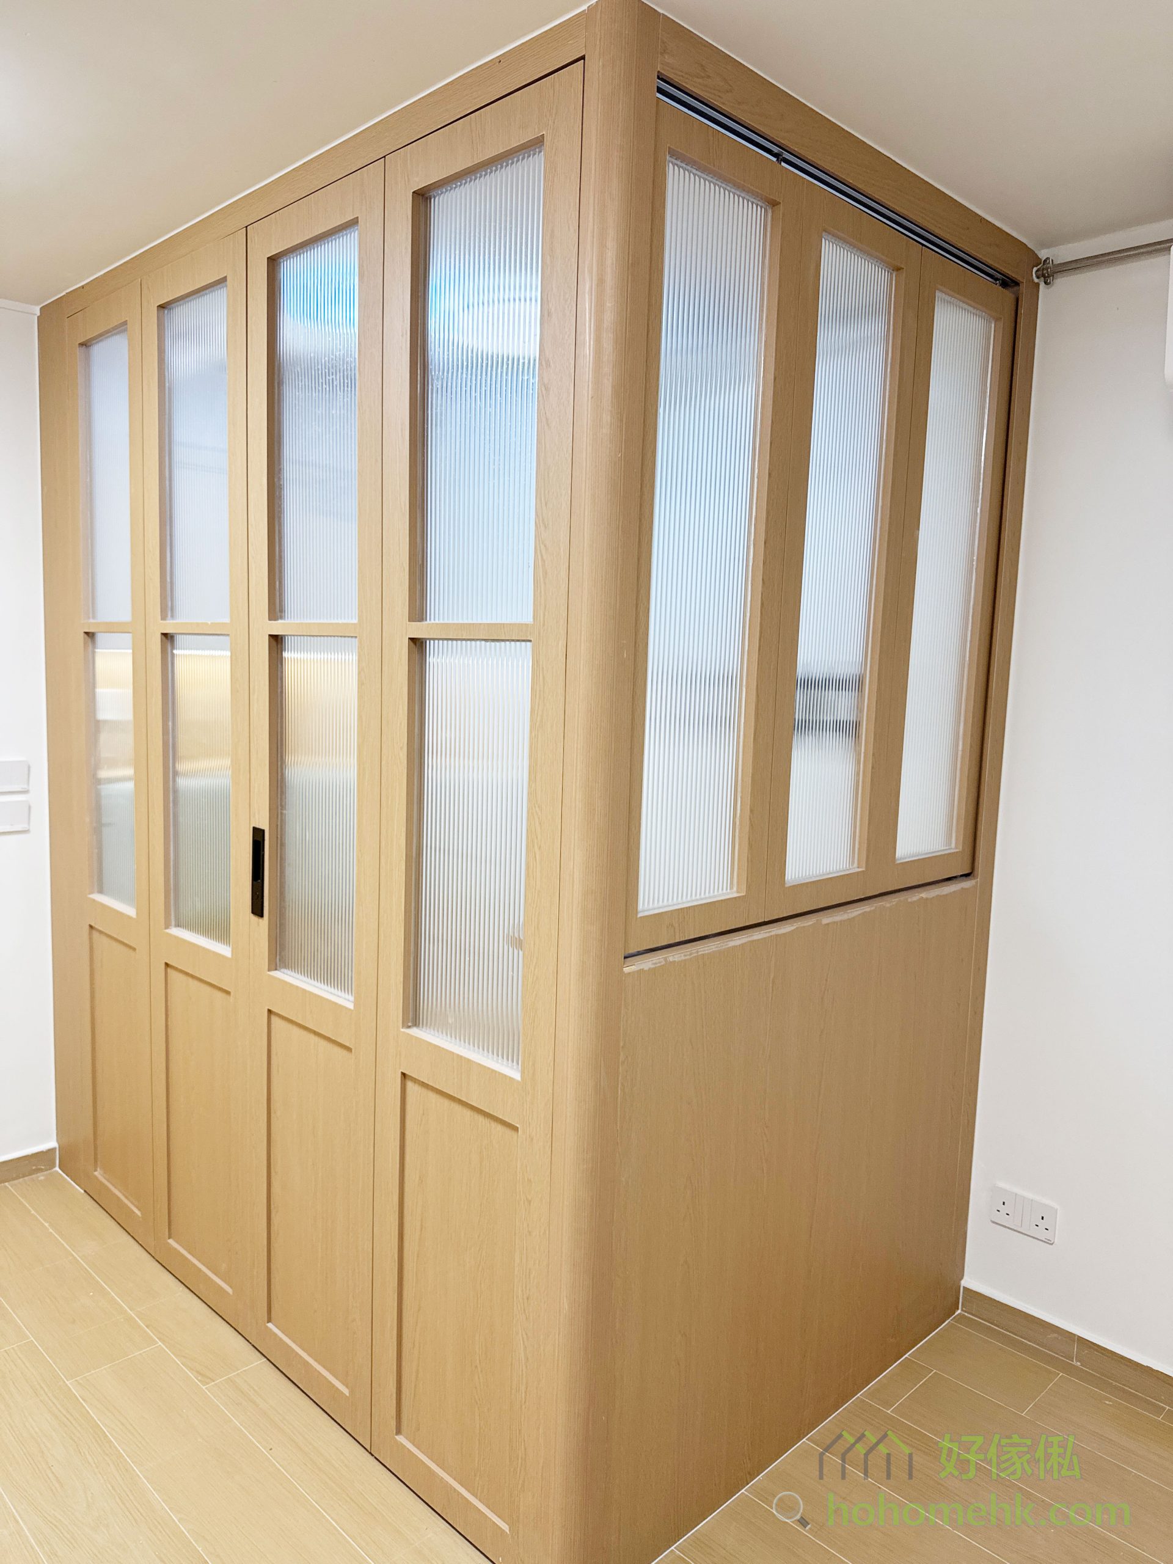
Case Address: Ho Tin O Estate, Tsui Wan ShanTo enable public housing tenants in Hong Kong to fully utilize the potential of their home layouts within limited Spaces, we offer you innovative, practical and aesthetically pleasing custom-made room solutions. This project focuses on creating an ideal room for small families that combines functionality and modern design with bright light wood tones and flexible layout designs.
The specially designed three sliding doors are the highlight of the overall plan, allowing the rooms to be easily connected to the living room through sliding doors. This design not only enhances the openness of the space but also facilitates the transportation of large items. At the same time, this flexibility makes the family layout more free and adaptable to different occasions and needs. Whether it is welcoming visits from relatives and friends or family gatherings, it can be handled with ease.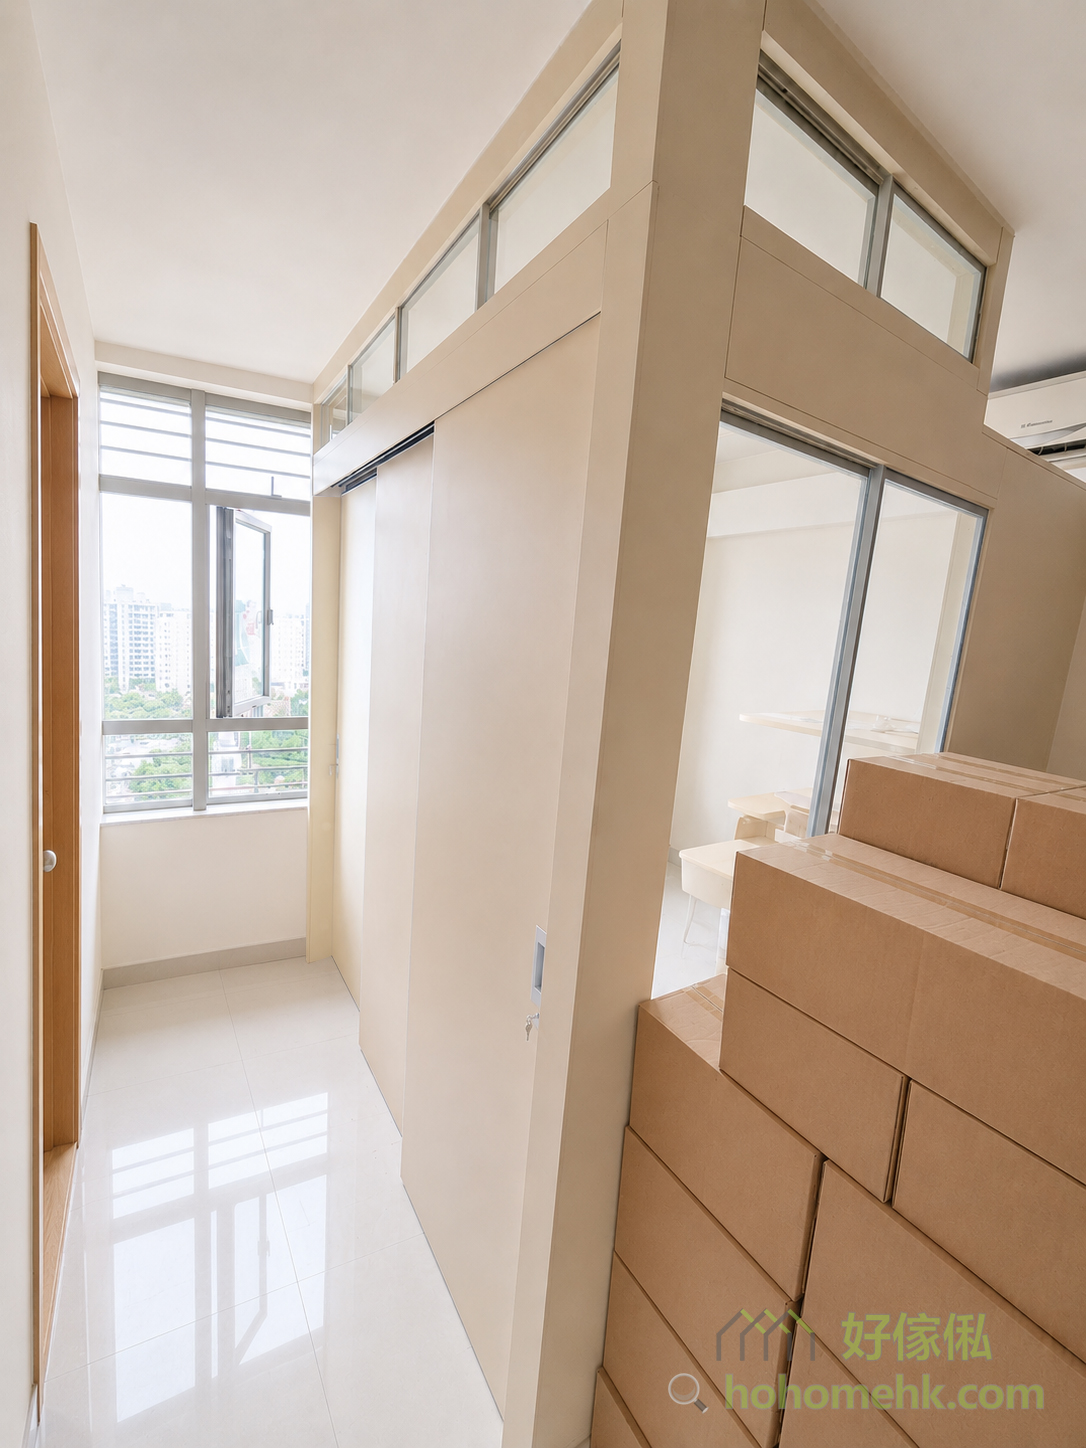
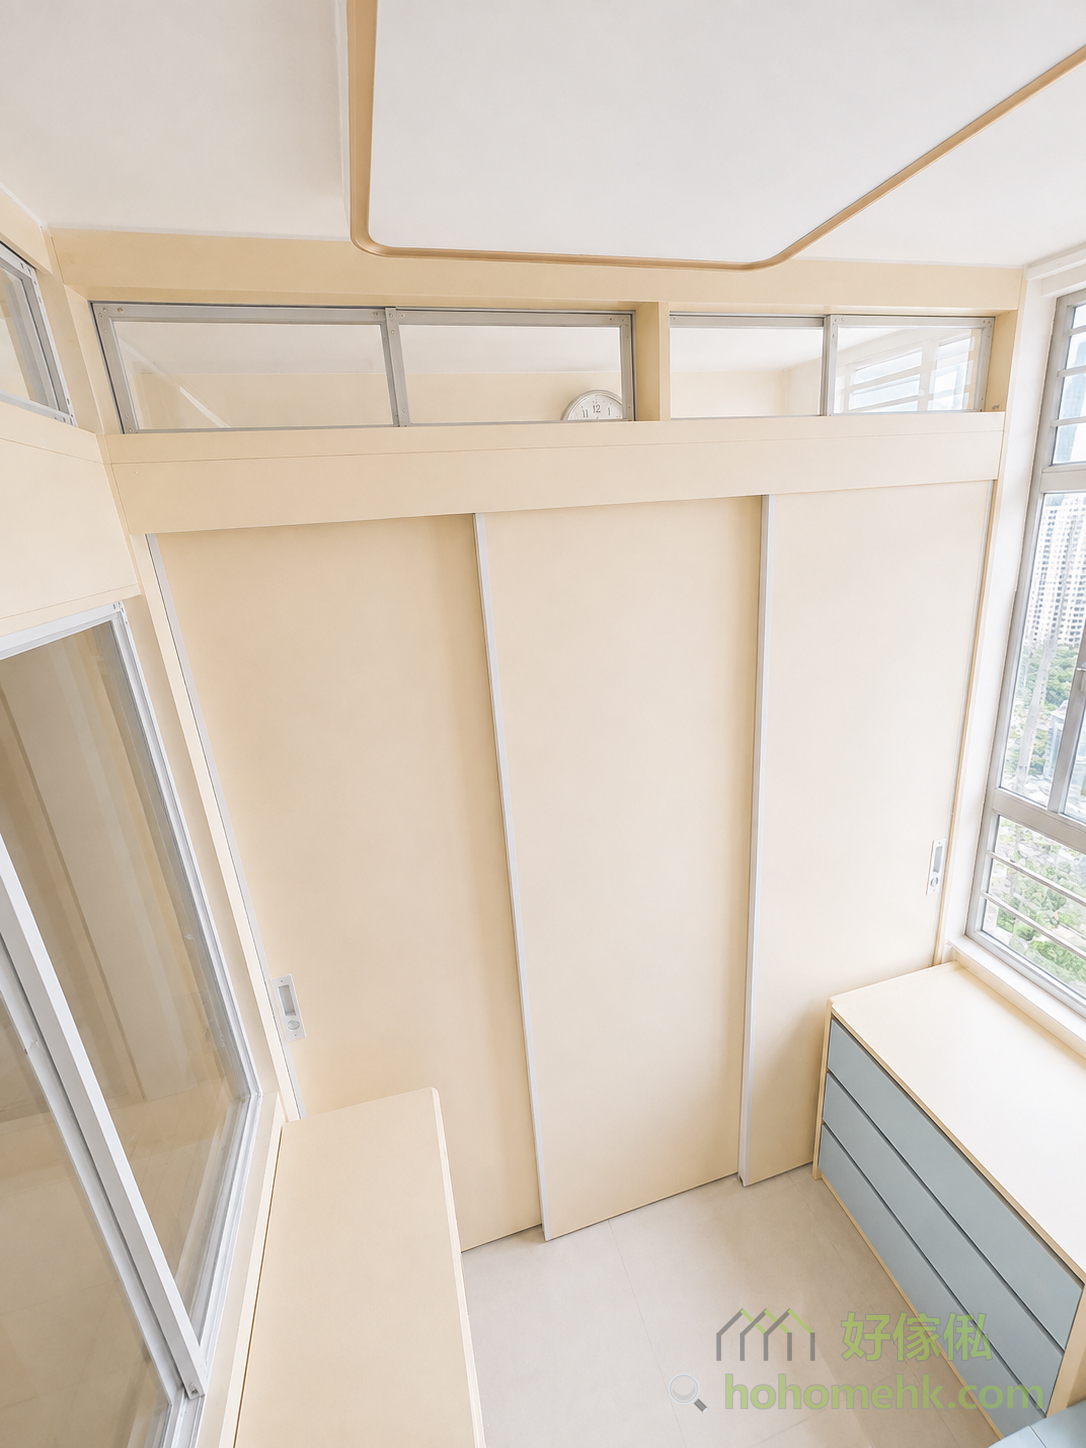
We added multi-sided glass Windows around the room, including those on the top of both walls and a large sliding window facing the living room. This design fully introduces natural light, infusing more vitality into the home, making every corner bright and comfortable, while saving energy consumption for daytime lighting.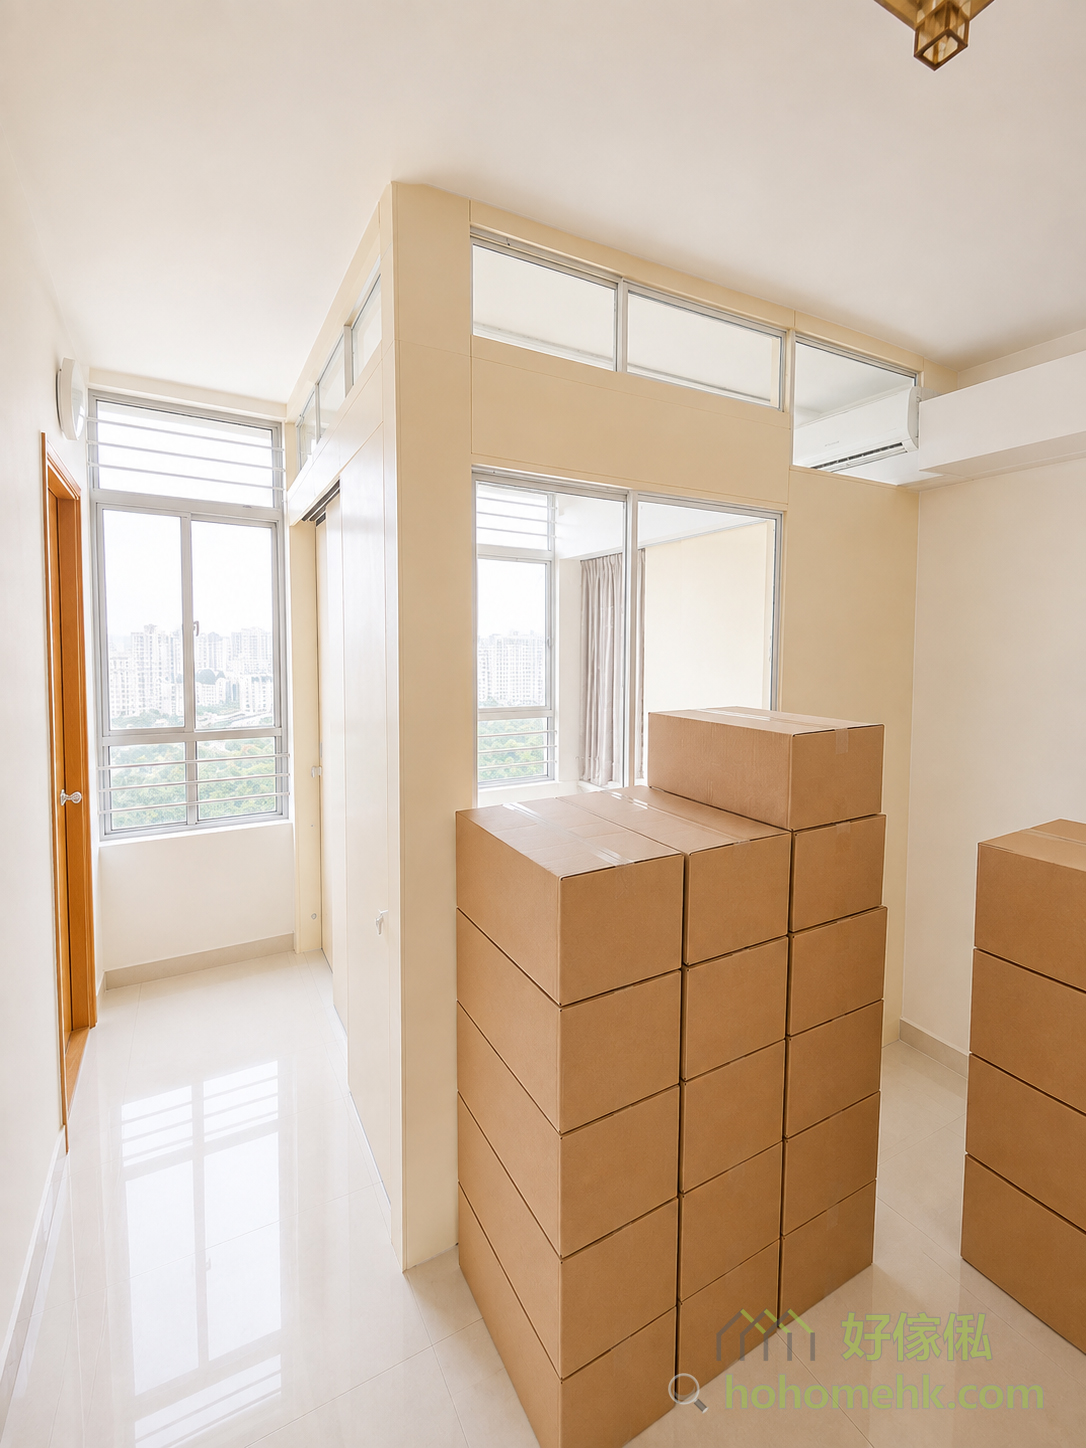
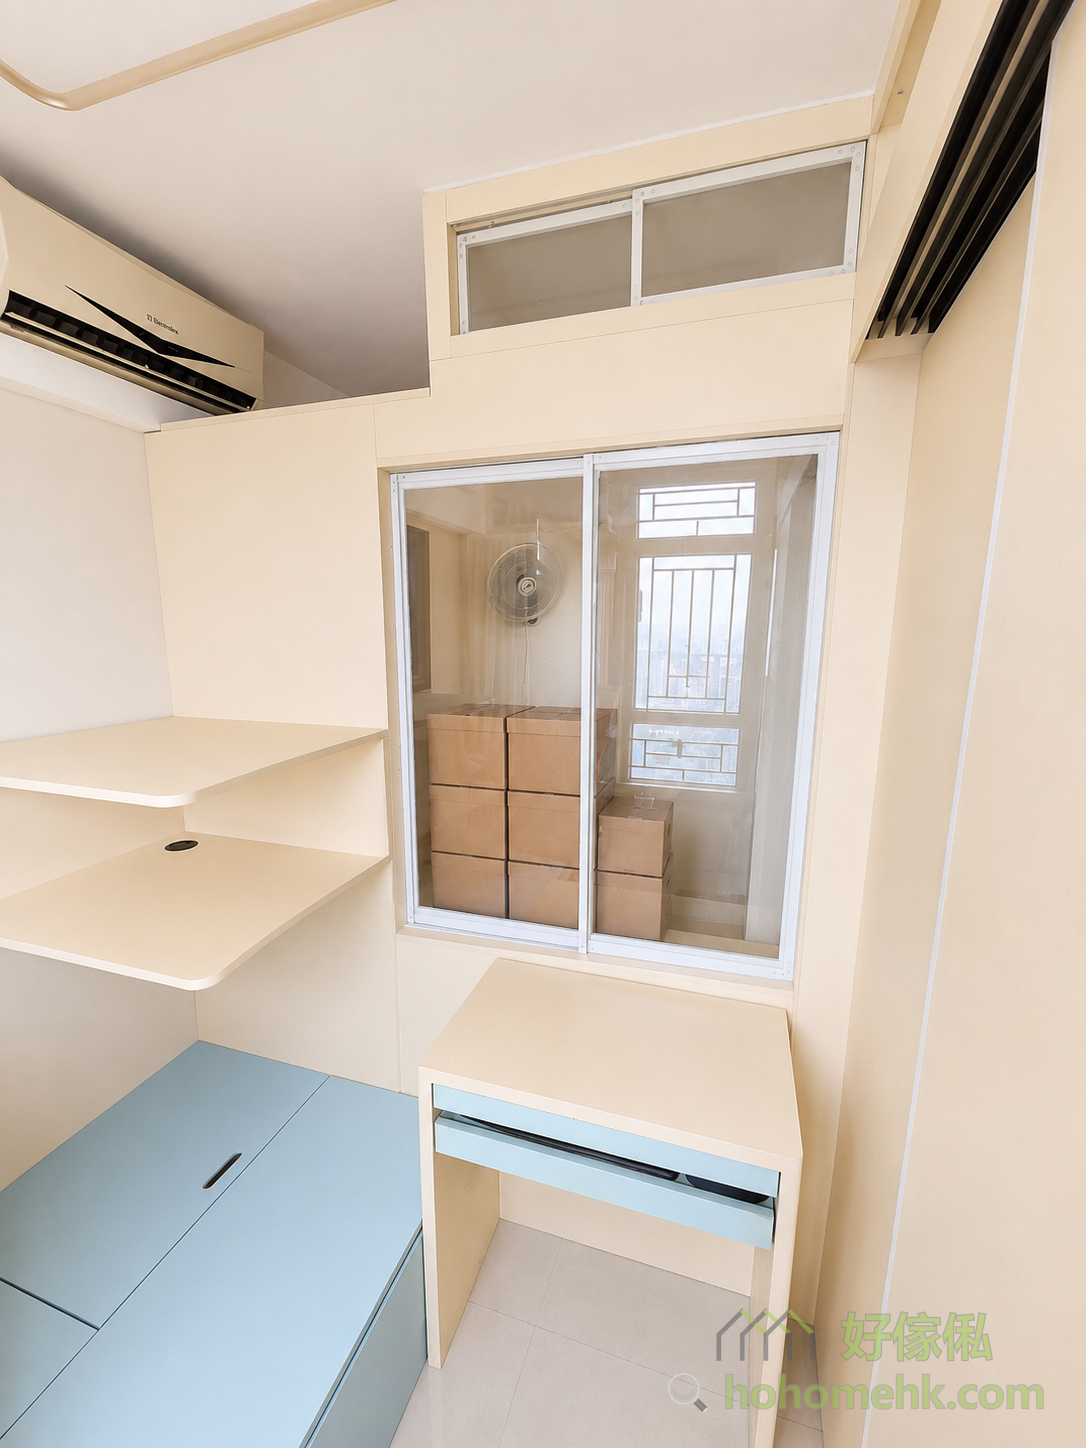

The entire room is made of light wood-colored panels, paired with silver aluminum-framed glass, creating a natural, simple and soft atmosphere. Light colors not only visually expand the sense of space but also make the room warmer and more approachable, making it very suitable for family living. In addition, this color scheme can also be matched with most home styles and perfectly integrate into your overall home design.
$
Flat K & Flat N, 12/F, King Wing Plaza Phase 1, Shek Mun, Shatin, NT, Hong Kong (Map) Mon. to Sat. 10:00-19:00
17/F, NPAC, 10 North Point Road, North Point, Hong Kong (Map) Mon. to Sat. 10:00-19:00
Unit F, 27/F, Plaza 88, 88 Yeung Uk Road, Tsuen Wan, NT, Hong Kong (Map) Mon. to Sat. 10:00-19:00
電郵地址:請選擇類別