Our Design
 Bed
Bed Platform Bed
 Bunk Bed
 Trundle Bed
 Murphy Bed
 Wardrobe
 Cabinet
 Shoe Cabinet
 C-Shaped Cabinet
 Showcase
 Kitchen Cabinet
 Bathroom Vanity
 Stocked Furniture
 Advice & Inspiration
 Our Materials
 FAQ
FAQ About Us
 Client's Review
 Join Us
 Contact Us



 查詢
查詢
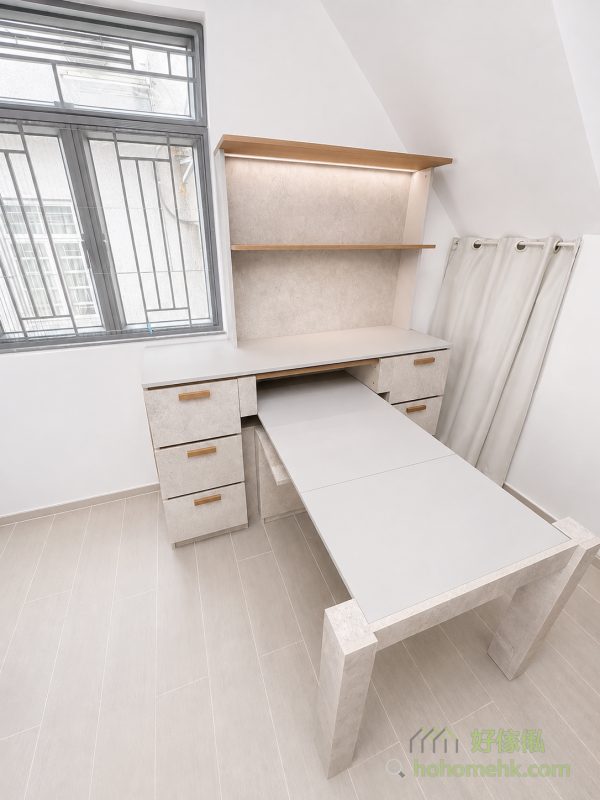
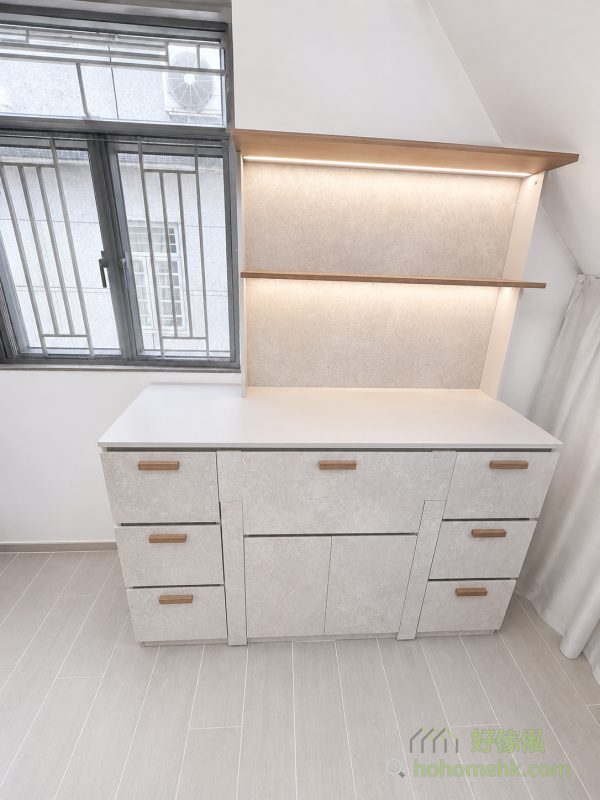
The bottom of the staircase in village houses often poses a challenge in home design. However, through flexible and innovative custom furniture design, these "corner Spaces" can be transformed into highly practical and aesthetically pleasing multi-purpose Spaces. The following is a successful case of perfectly upgrading the bottom of the staircase into a tea cabinet, a display area for ornaments and a dining room.
The upper level of the space under the staircase is designed as a simple and elegant display cabinet, featuring two layers of wooden shelves. It can not only hold favorite ornaments and vases but also showcase a refined taste in life. Such a design not only enhances the aesthetic appeal of the interior but also makes the living space more personalized.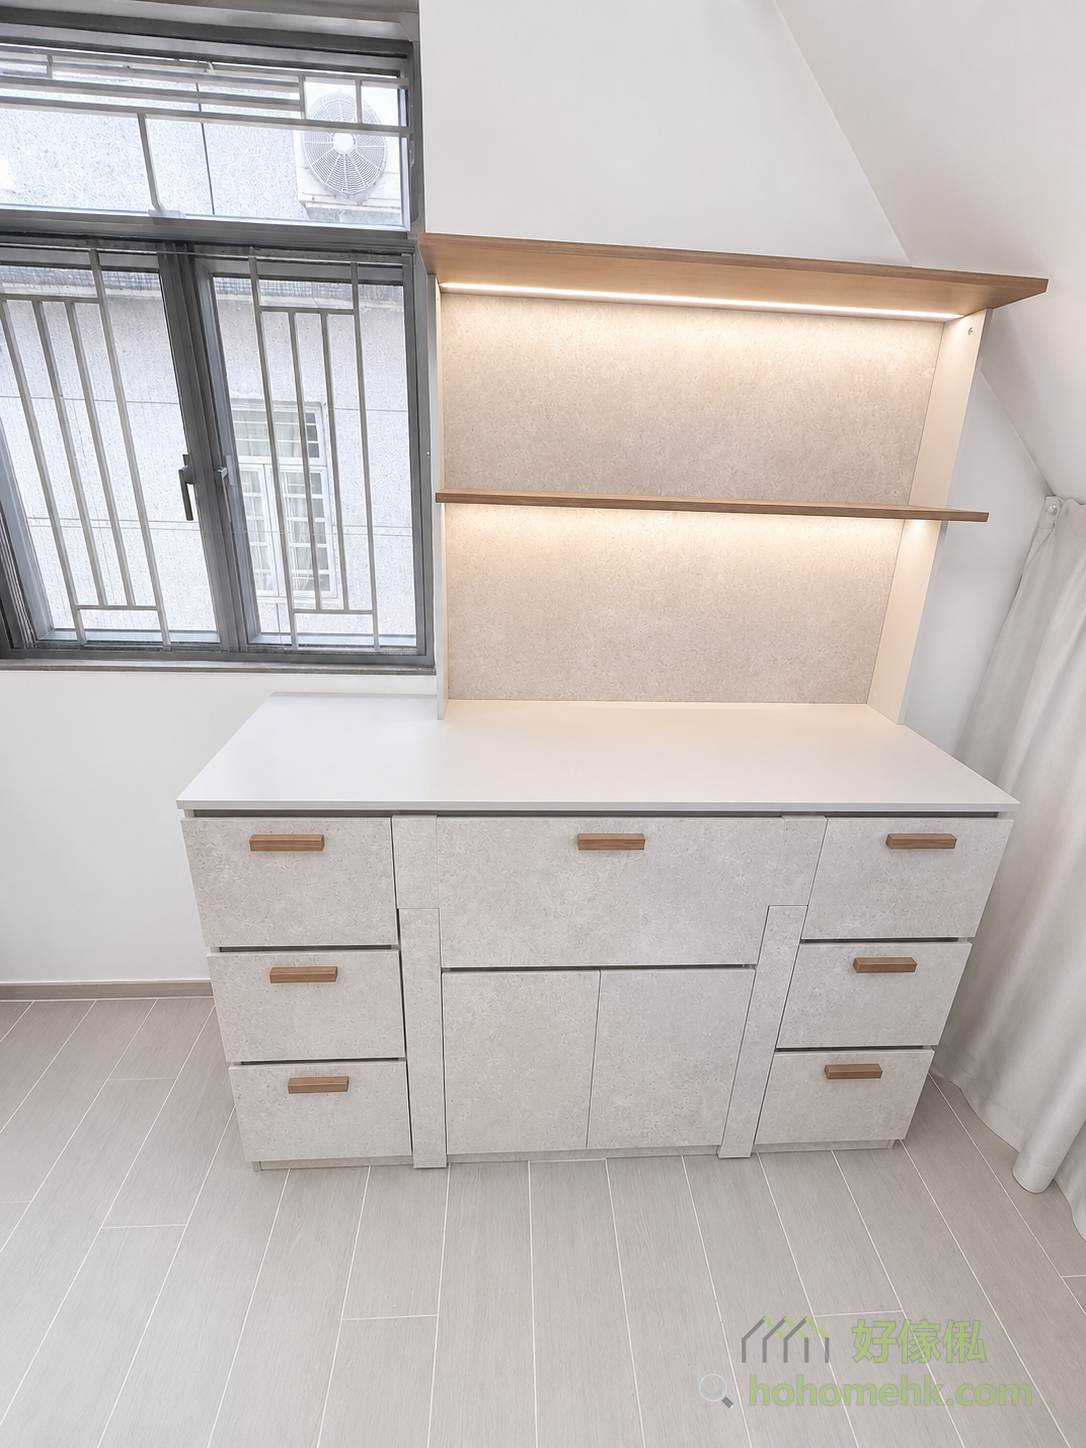
The desktop in the middle of the cabinet is designed as a tea cabinet area, where coffee machines, electric kettles, cups and plates, etc. can be placed, making it an ideal place to prepare tea and snacks at home. In addition, the wooden-colored shelves and handles, combined with the grey-toned stone-textured cabinet body, create a striking color-blocking design that adds a modern and simple atmosphere to the space, integrating functionality with fashion.
The lower part of the tea cabinet conceals a retractable dining table. It only takes a few seconds to transform the originally compact corner into a complete dining table, which is convenient for daily family meals or entertaining guests. This flexible design significantly enhances the practicality of the staircase base, making it one of the core functional areas in the home.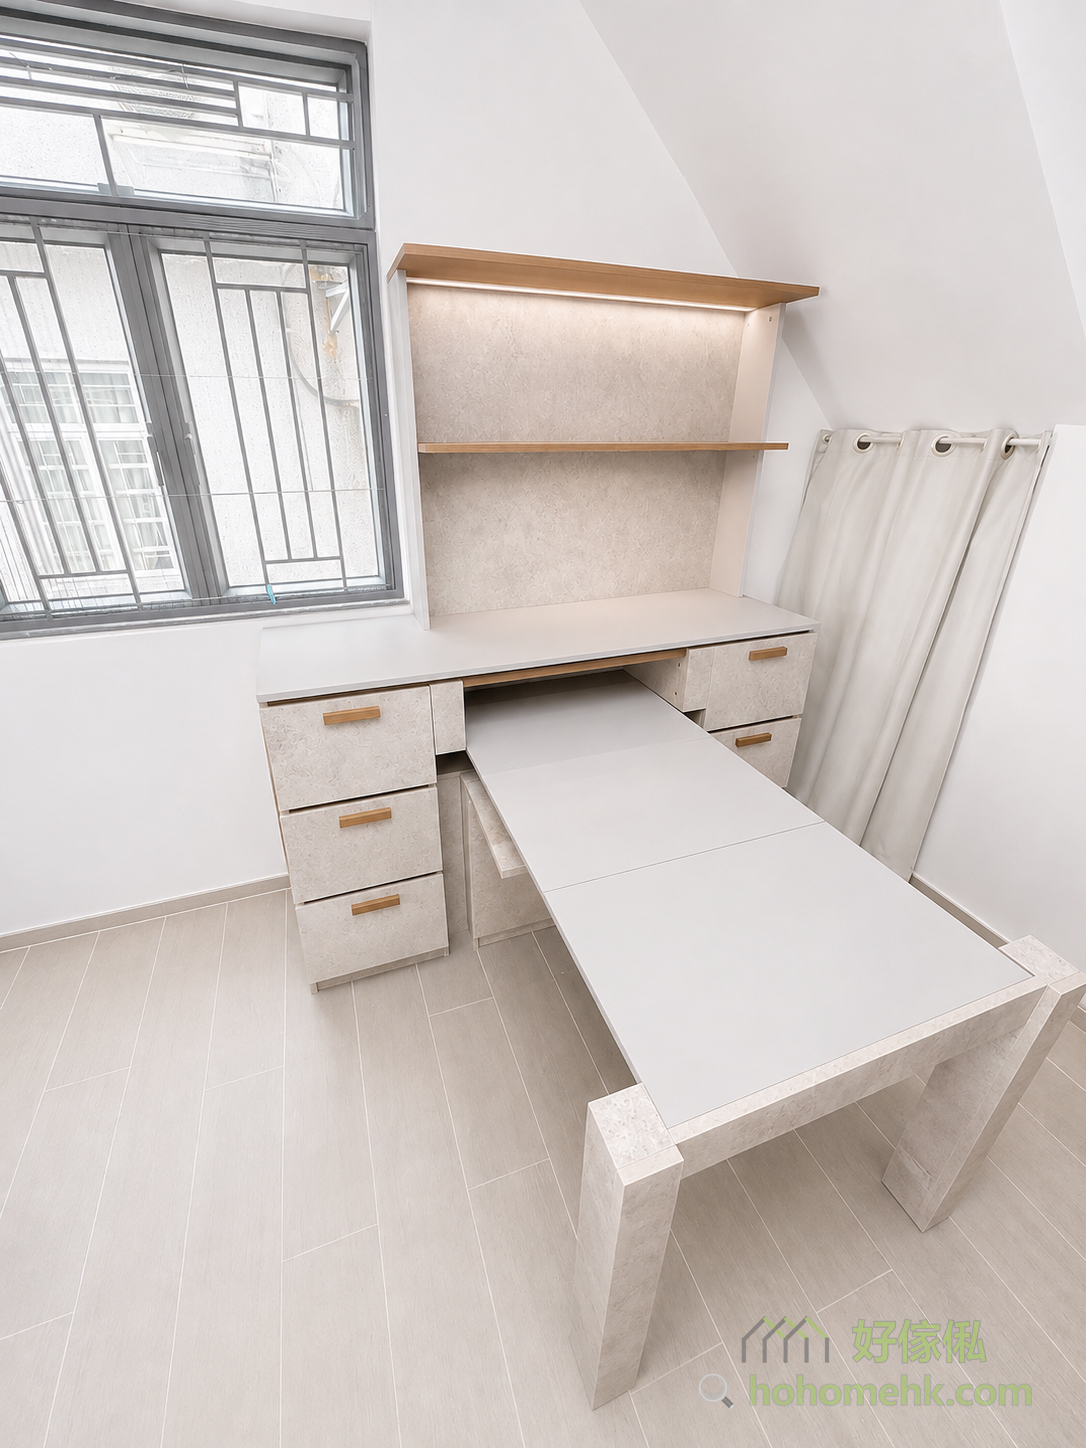
The overall furniture design features a grey stone texture finish paired with matte wooden handles, creating a highly textured appearance. This transforms the bottom of the staircase from a "useless area" into a highlight of the living room. The soft lighting effect throughout the cabinet further enhances visual comfort while creating a warm home atmosphere.
The custom-made furniture service aimed at solving various difficult space problems is precisely the focus of this case. With precise dimensional measurements and ingenious modular design, we have fully utilized the "idle" Spaces under the stairs, providing practical and aesthetically pleasing solutions for village house residents.
$
Flat K & Flat N, 12/F, King Wing Plaza Phase 1, Shek Mun, Shatin, NT, Hong Kong (Map) Mon. to Sat. 10:00-19:00
17/F, NPAC, 10 North Point Road, North Point, Hong Kong (Map) Mon. to Sat. 10:00-19:00
Unit F, 27/F, Plaza 88, 88 Yeung Uk Road, Tsuen Wan, NT, Hong Kong (Map) Mon. to Sat. 10:00-19:00
電郵地址:請選擇類別