Our Design
 Bed
Bed Platform Bed
 Bunk Bed
 Trundle Bed
 Murphy Bed
 Wardrobe
 Cabinet
 Shoe Cabinet
 C-Shaped Cabinet
 Showcase
 Kitchen Cabinet
 Bathroom Vanity
 Stocked Furniture
 Advice & Inspiration
 Our Materials
 FAQ
FAQ About Us
 Client's Review
 Join Us
 Contact Us



 查詢
查詢


For people who work outside all day long, going home basically means returning to a comfortable and relaxing "safe zone". The entrance is just a passage connecting the outside world and the safe zone. The worries accumulated in the day are lost when you step into the entrance. At that moment, you are isolated from the outside world and can relax, so a good entrance space design is very important — and often a highlight of any home renovation!


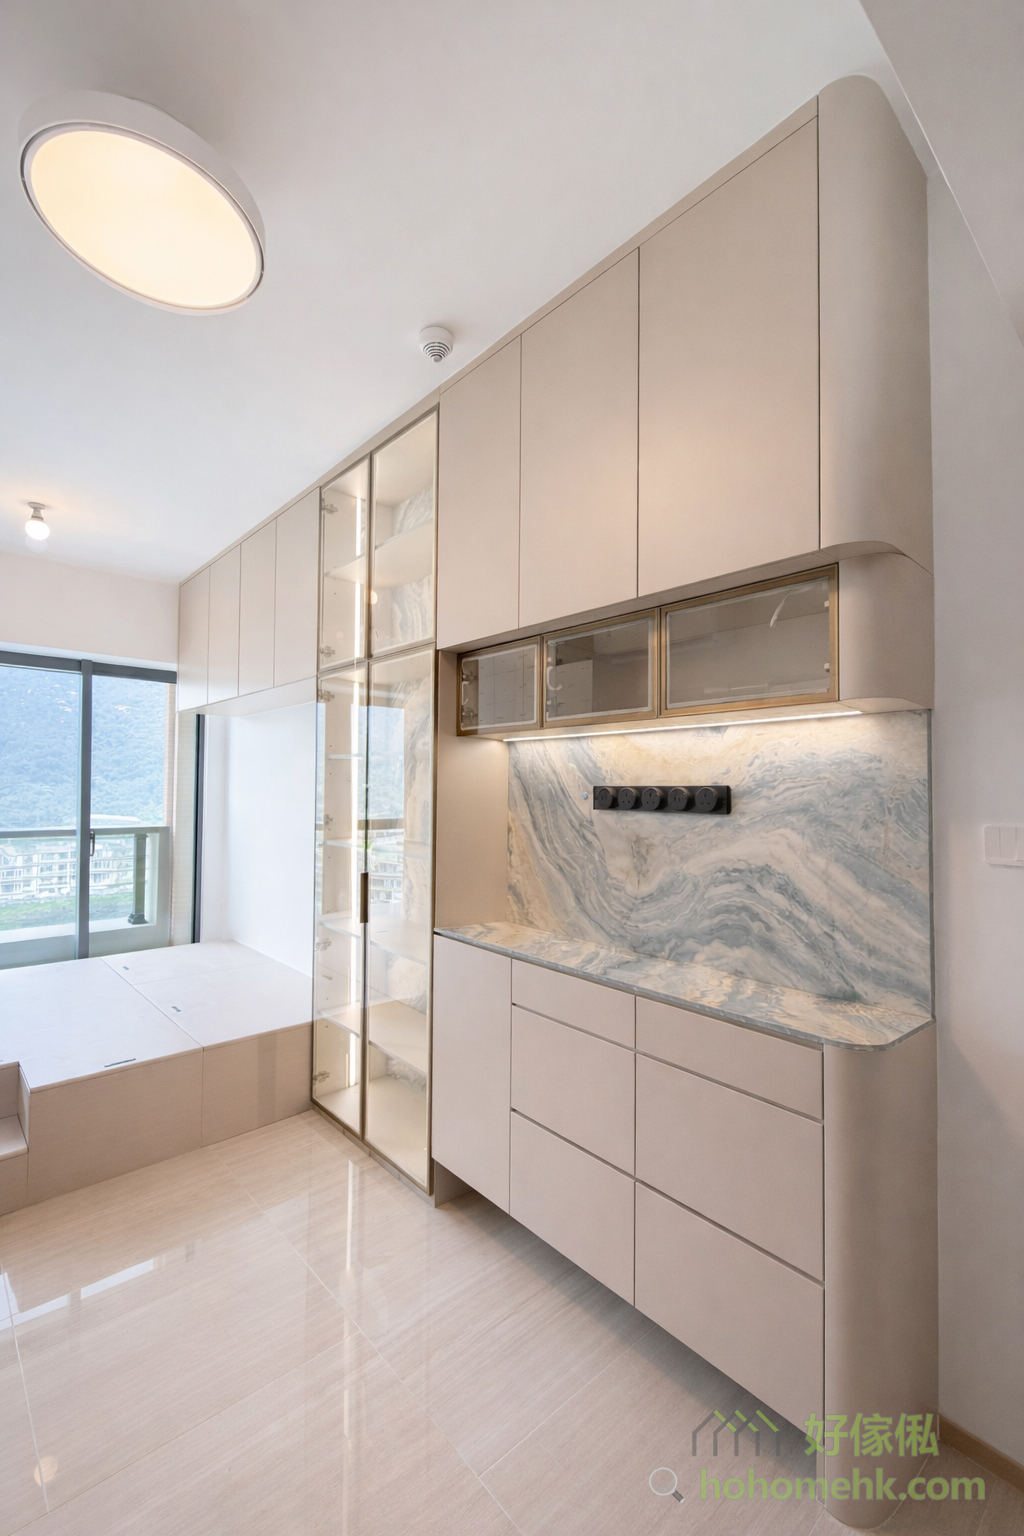

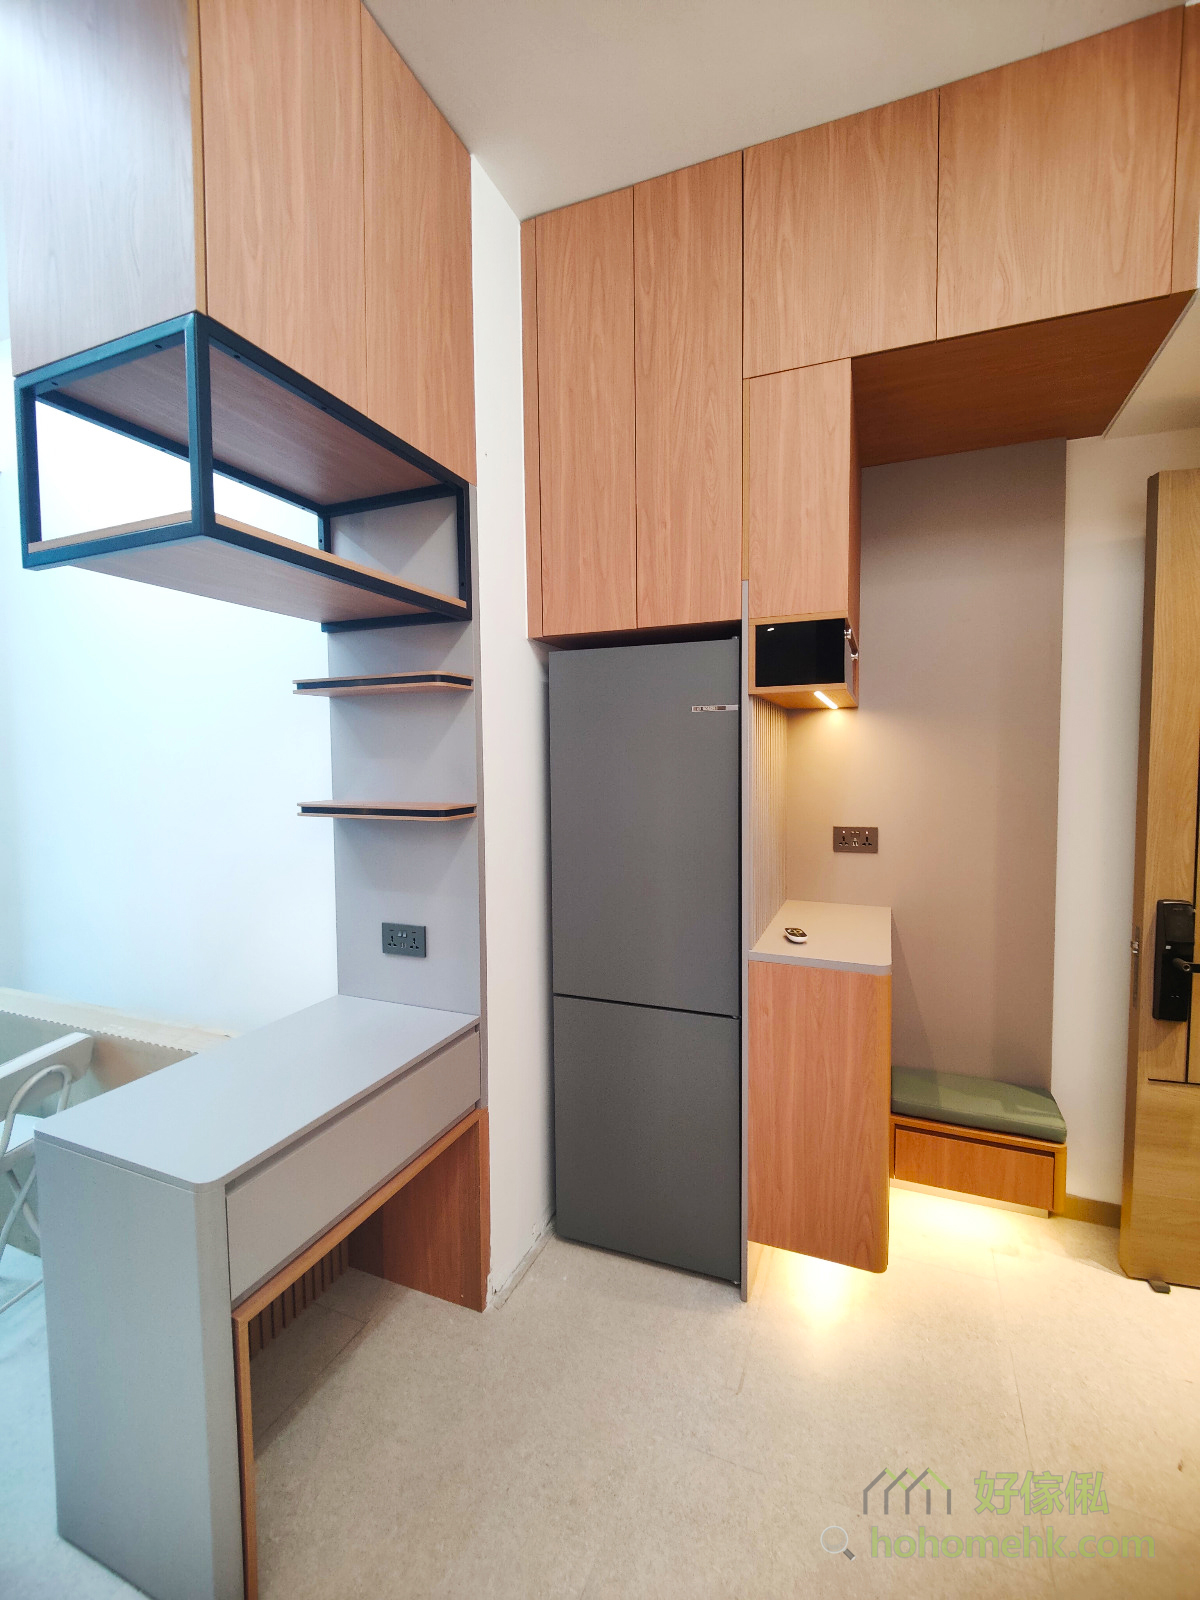
Although a tall entrance cabinet can meet the storage needs of the largest number of shoes or daily necessities, when returning home from outside, it is inevitable that you will be carrying the things you just bought, letters and keys that need to be put down temporarily, so a function that can be used in the entrance is indispensable. A convenient tabletop for placing things.





Usually, the entrance cabinet can be split into two sections, the upper and lower sections, with a hollow design in the middle. You can also use a wall cabinet with a low shoe cabinet to create a useful desktop space.




The entrance is designed with an open design, which retains the sense of penetration of the entire space, allowing light and air to flow freely in the space. It can even cleverly extend the entrance cabinet to the TV cabinet. The integrated cabinet can lengthen the visual space. Make a small space feel more spacious.


Adding glass cabinets or slat screens to the entrance design can preserve the transparency of the space and use different materials to create a special space style.
In addition to entrance cabinets, small spaces can be divided into regions through changes in ground materials, and "dust fall areas" can be designated without intervals. The dusty area should choose tiles that are easy to clean, so that they can be easily cleaned or washed frequently. The different materials of the floor can separate the entrance and the living room, isolate the noise and dust from the outdoors, and create a sense of warmth for the indoor space.
To keep the entrance clean and tidy, a practical shoe cabinet is very important, and the practicality of the shoe cabinet is closely related to its size.
The overall height of a general shoe cabinet is about 80 centimeters, which makes it very convenient to put and retrieve shoes. The ideal height difference between the shelves in the shoe cabinet is about 15 centimeters. If you want to reserve space for high shoes or high heels, you need "movable shelves" that can be adjusted at will. The shelf height needs to be changed.
The ideal shoe cabinet depth is 35-40 centimeters. If you want to reserve space for shoe boxes, a longer depth is ideal.


If you're planning an interior fit-out and want a custom-made, built-in entrance cabinet tailored to your space, you are welcome to contact our furniture salesperson at any time.
$
Flat K & Flat N, 12/F, King Wing Plaza Phase 1, Shek Mun, Shatin, NT, Hong Kong (Map) Mon. to Sat. 10:00-19:00
17/F, NPAC, 10 North Point Road, North Point, Hong Kong (Map) Mon. to Sat. 10:00-19:00
Unit F, 27/F, Plaza 88, 88 Yeung Uk Road, Tsuen Wan, NT, Hong Kong (Map) Mon. to Sat. 10:00-19:00
電郵地址:請選擇類別