Our Design
 Bed
Bed Platform Bed
 Bunk Bed
 Trundle Bed
 Murphy Bed
 Wardrobe
 Cabinet
 Shoe Cabinet
 C-Shaped Cabinet
 Showcase
 Kitchen Cabinet
 Bathroom Vanity
 Stocked Furniture
 Advice & Inspiration
 Our Materials
 FAQ
FAQ About Us
 Client's Review
 Join Us
 Contact Us



 查詢
查詢











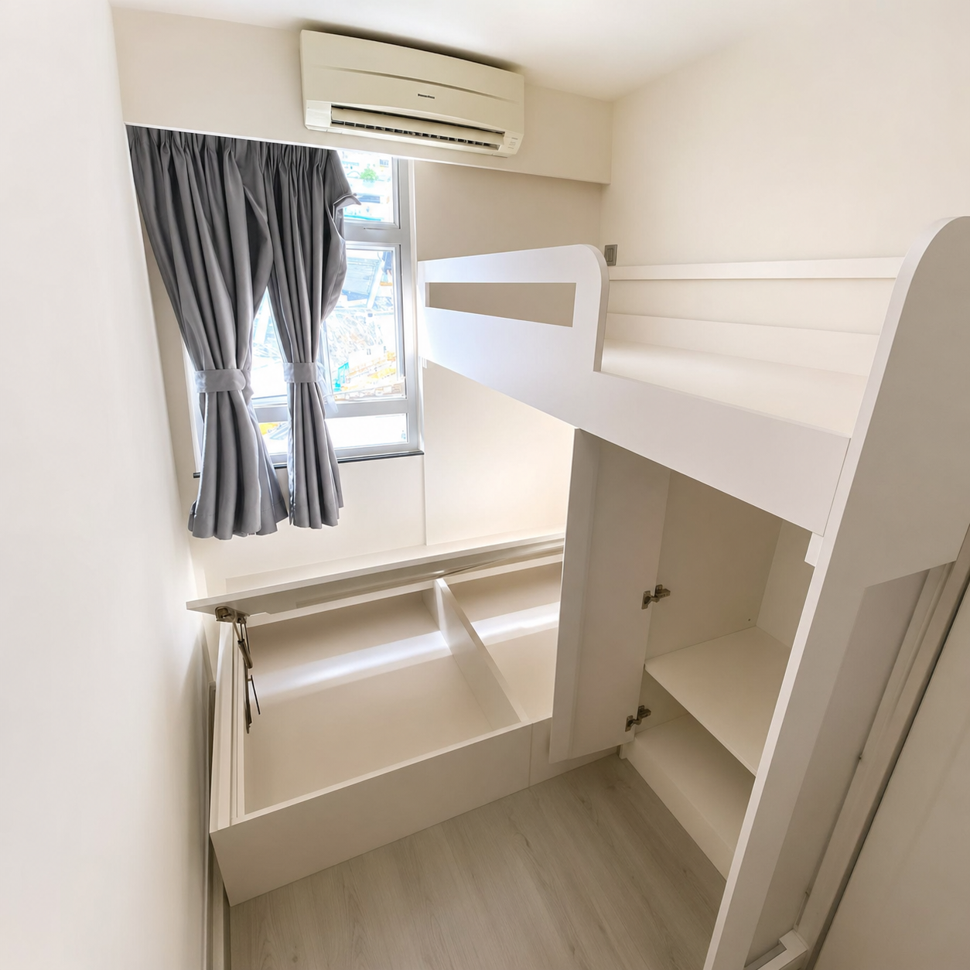

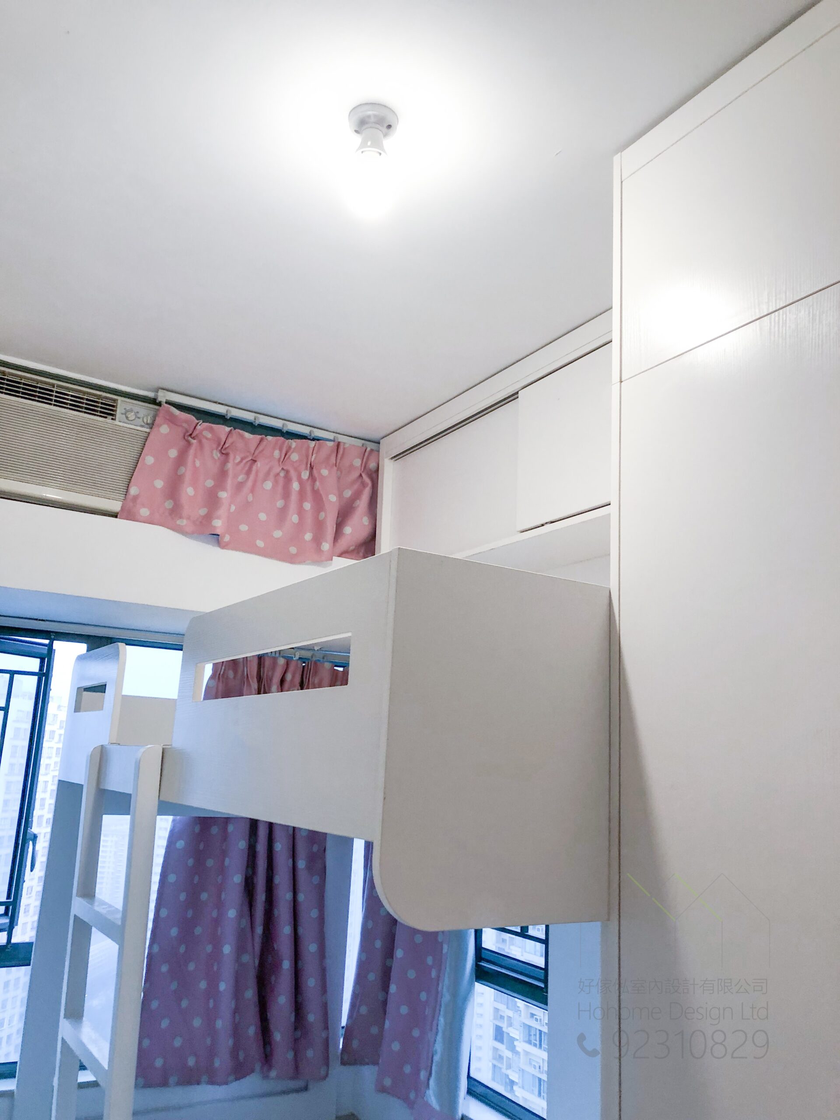
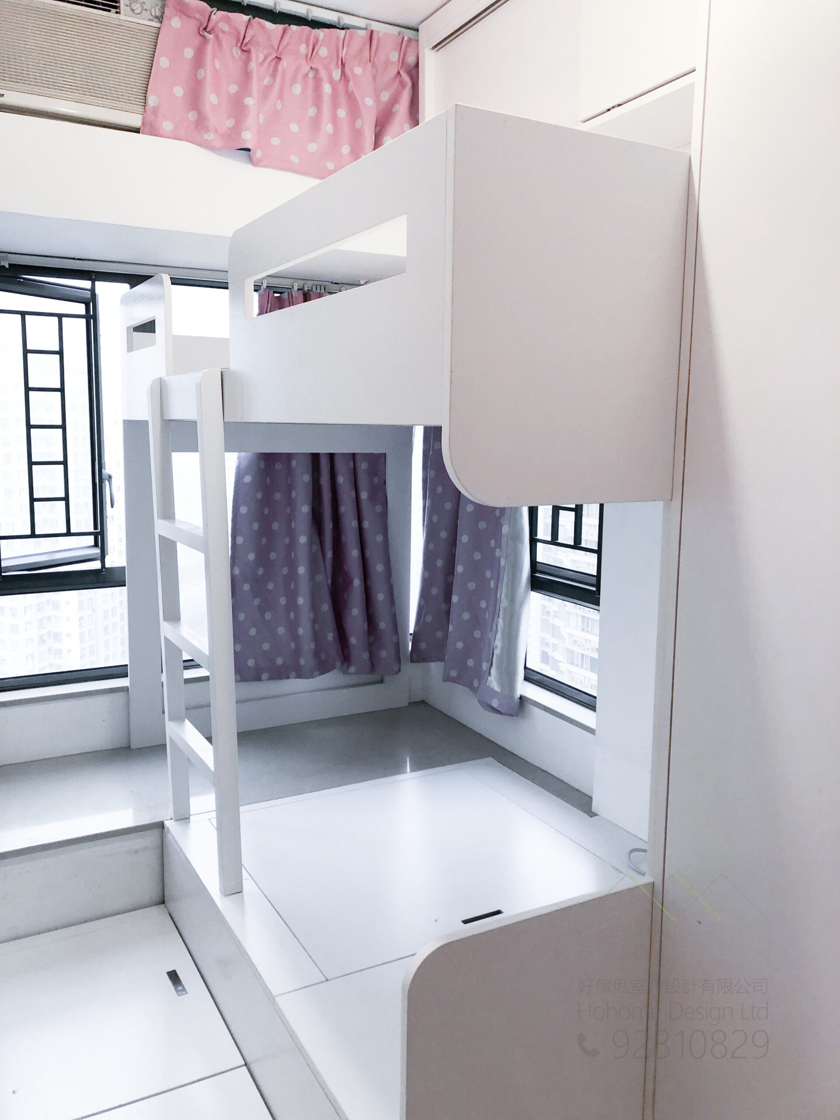

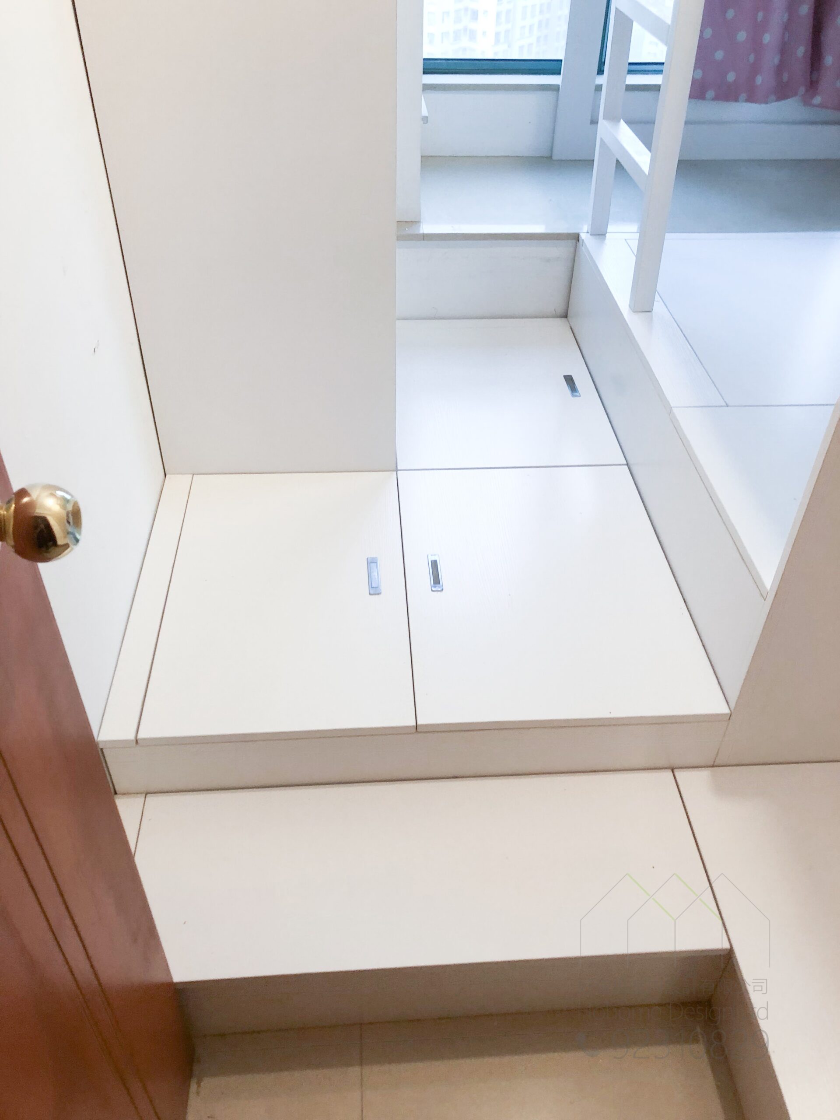
As part of this bedroom renovation, the custom-made furniture we crafted for our customers this time is quite special in structure. We customized this upper and lower lattice bed. The height of the lower lattice bed is the same as the flat window sill, making full use of the window sill space. The storage space of the lower lattice bed does not have complicated field-shaped intervals, but a simple Japanese-shaped design. Convenient for guests to store large items. As for the lattice bed, it is made just under the bottom of the beam, and it also borrows the space of the window sill.
In addition, we made a sliding door hanging cabinet on the side of the bed to make full use of the space on the roof.

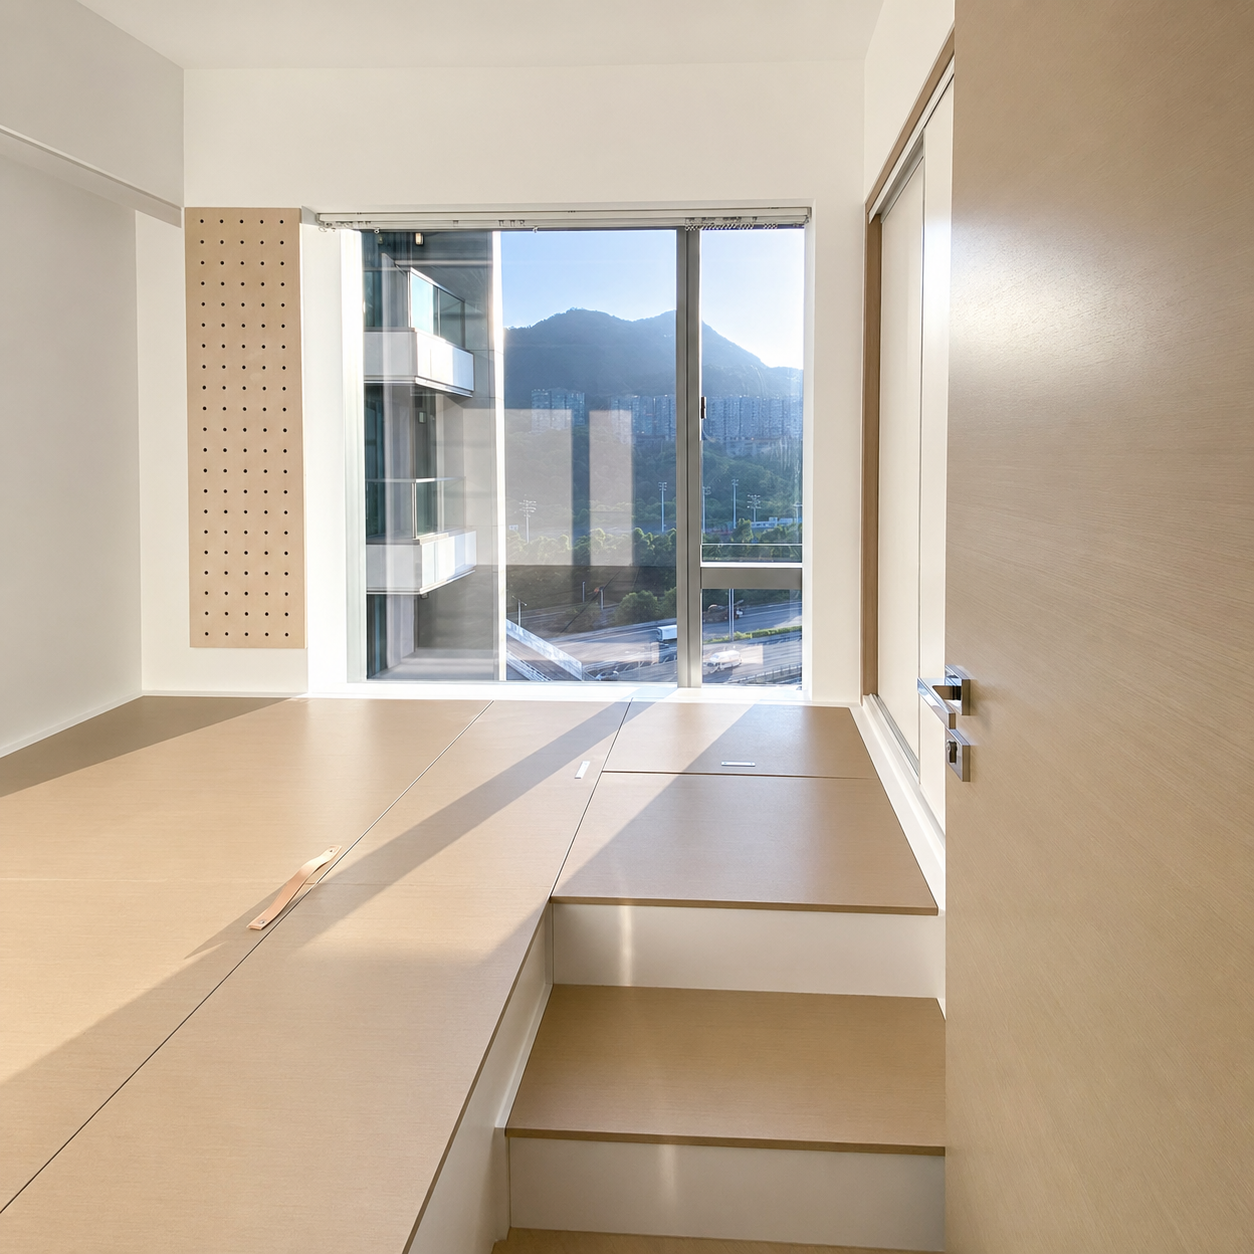

In the space other than the upper and lower lattice beds, we made a whole room platform. The height of the platform is shorter than the bed box of the lower lattice bed. The purpose is to make it easier for children to get on and off.





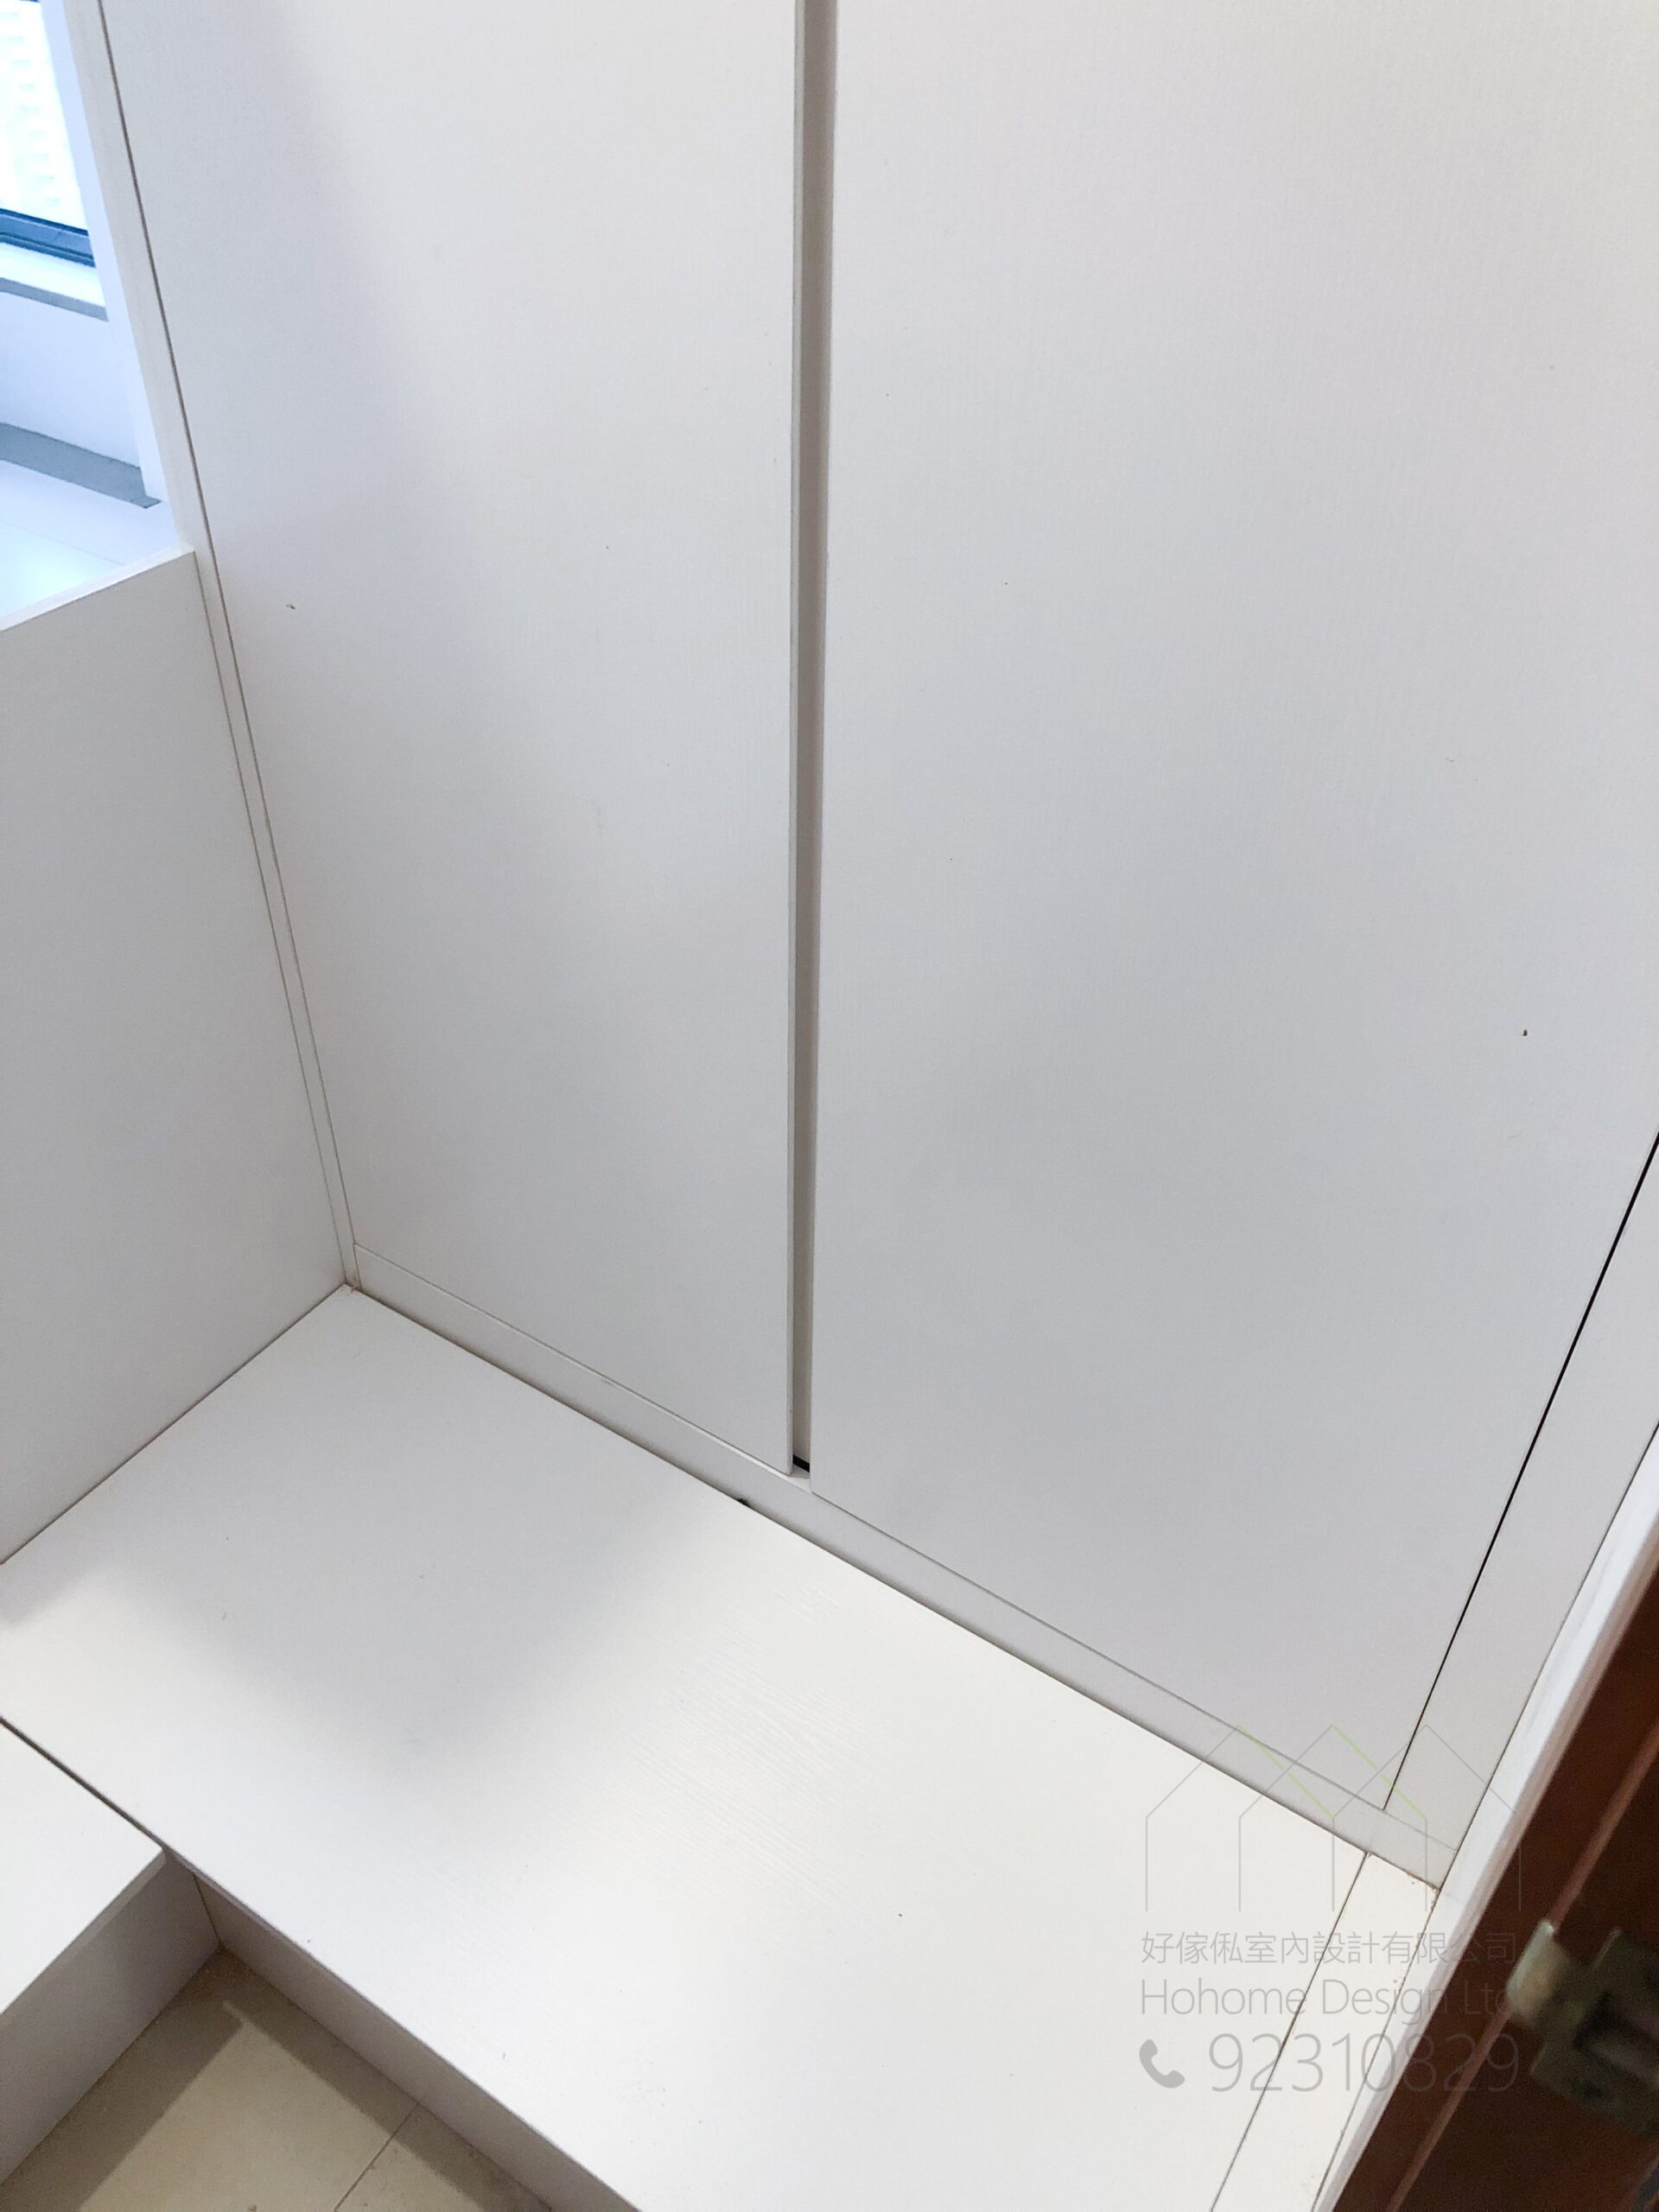
A ceiling-to-ceiling wardrobe was also built at the entrance of the room, and the upper part of the wardrobe cleverly avoids the beam. At the same time, the gap between the upper and lower door panels is cleverly designed into a vertical line, which is smooth and natural.
A bookcase for the male owner is also built in the room, so that the male owner can store his favorite books.
If you also want to customize a white and clean bedroom as part of your home renovation, welcome to discuss built-in furniture and interior fit-out ideas with our designers.
$
Flat K & Flat N, 12/F, King Wing Plaza Phase 1, Shek Mun, Shatin, NT, Hong Kong (Map) Mon. to Sat. 10:00-19:00
17/F, NPAC, 10 North Point Road, North Point, Hong Kong (Map) Mon. to Sat. 10:00-19:00
Unit F, 27/F, Plaza 88, 88 Yeung Uk Road, Tsuen Wan, NT, Hong Kong (Map) Mon. to Sat. 10:00-19:00
電郵地址:請選擇類別