Our Design
 Bed
Bed Platform Bed

 Bunk Bed
 Trundle Bed
 Murphy Bed
 Wardrobe
 Cabinet
 Shoe Cabinet
 C-Shaped Cabinet
 Showcase
 Kitchen Cabinet
 Bathroom Vanity
 Stocked Furniture
 Advice & Inspiration
 Our Materials
 FAQ
FAQ About Us
 Client's Review
 Join Us
 Contact Us



 查詢
查詢













For a Nordic-style home renovation, the equation everyone must know is wood grain + white, brought to life with custom-made built-in furniture. Starting from the living room, we customized a half-height shoe cabinet for the guests. We placed a piece of marble on the surface of the shoe cabinet to increase the nobility of the space. We made a whole row of cabinet buckets on the upper floor of the shoe cabinet, with a height of about 150 cm, which is convenient for storing small items or letters. We made a relatively short shoe changing cabinet on the right side of the shoe cabinet. The shoe changing cabinet is top-mounted and can be used for storage. We made two shelves above the shoe cabinet and arranged them in an irregular staircase shape to increase the design sense of the space. and



The TV cabinet is convenient. We made a C-shaped design, with an open shelf on the right, a storage wall cabinet on the top, and the TV in the middle. We made a thick white panel for the countertop of the TV base cabinet to increase the supporting capacity of the TV cabinet. Of course, our TV cabinet only has one spotlight, but it can effectively highlight the accessories or photo frames placed on the jewelry cabinet.


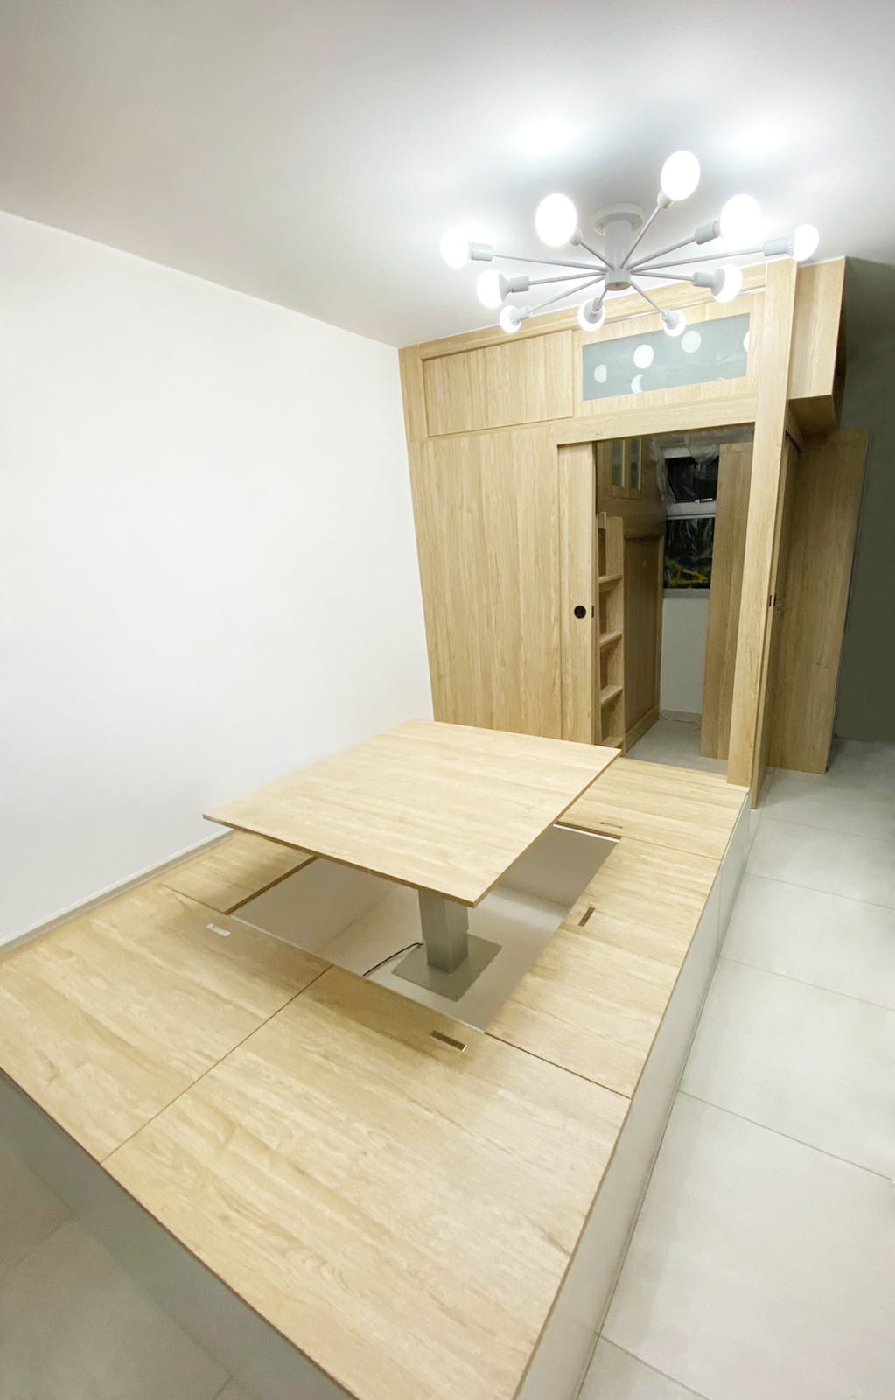
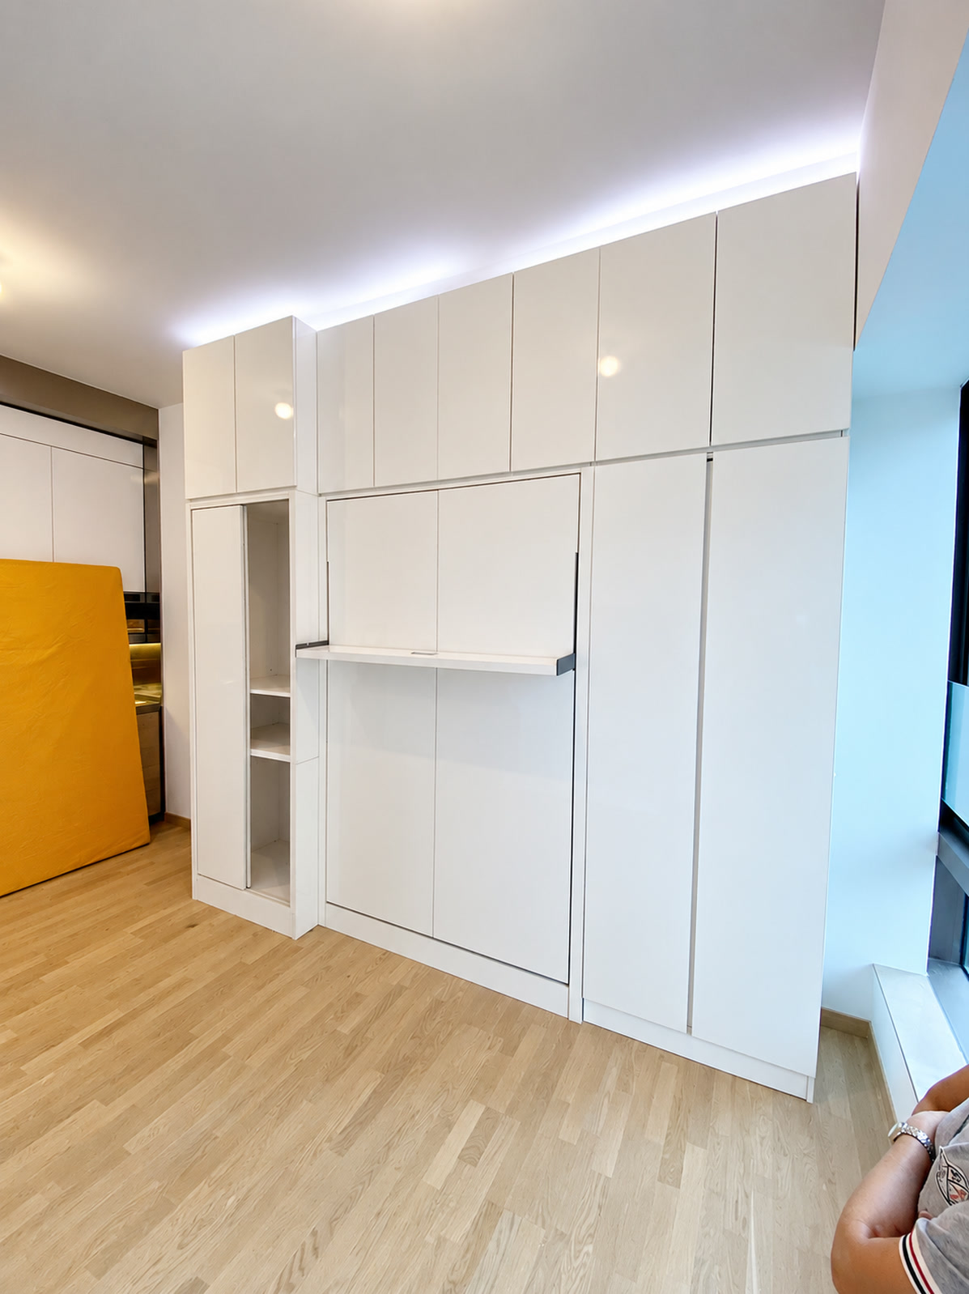


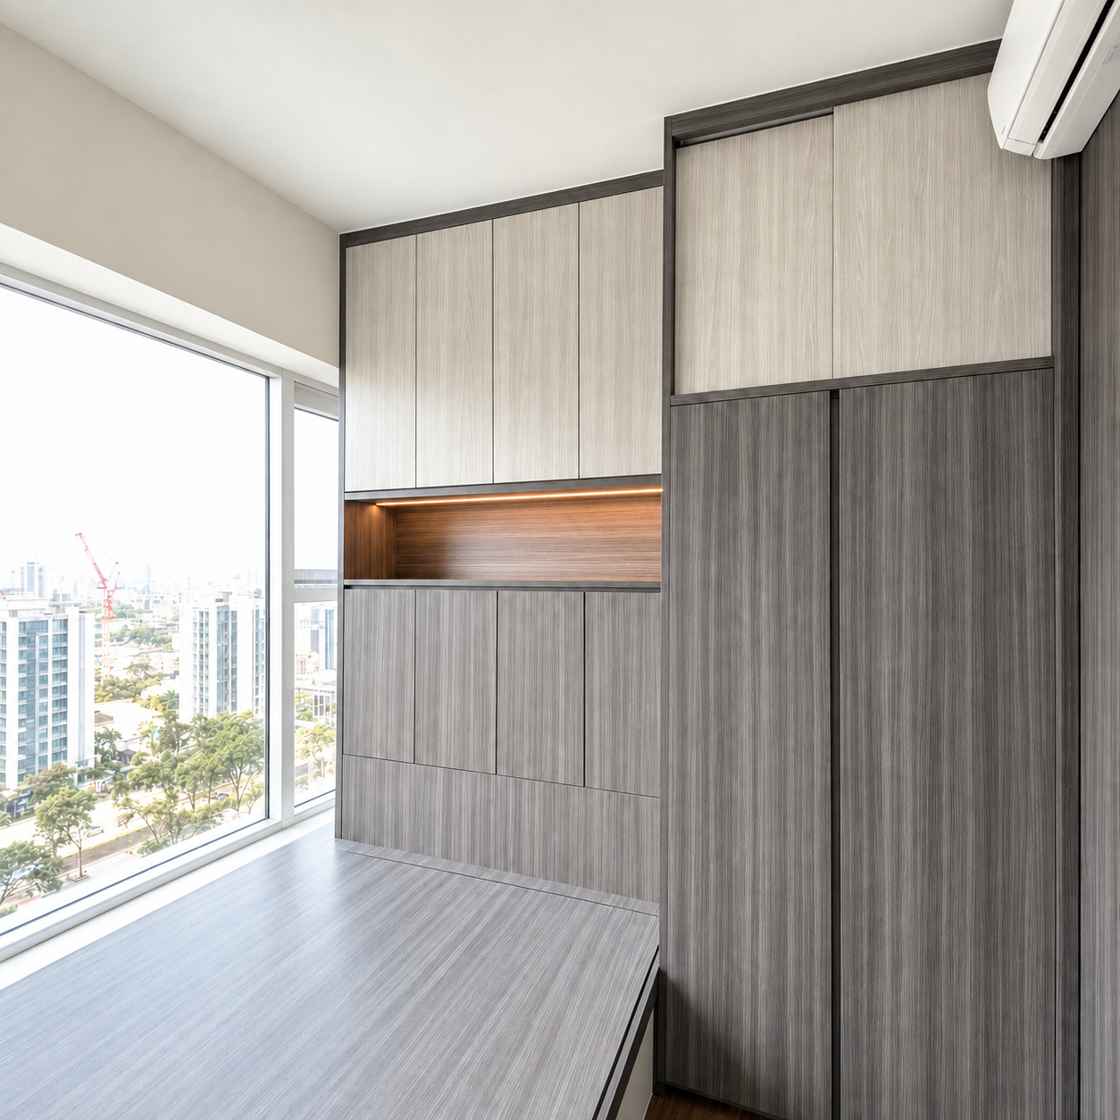













For the master room, we customized a large hydraulic bed for the guest. The height of the hydraulic bed is just flat with the window sill after placing the mattress. This can effectively widen the area of the mattress and increase the sense of space in the master room. At the same time, The flat window sill also allows guests to place things on the windowsill or sit on the windowsill to watch the scenery outside the window during leisure time. Although the room itself is not very big, we have successfully customized two wardrobes for the guests inside the door. One is a C-shaped hollow wardrobe. Although there is an air conditioner in front of the wardrobe, because the wardrobe is customized , we can easily avoid the air conditioner hanging in front of the top cabinet by enlarging the closing opening without affecting the opening and closing of the cabinet door. We made a silver mirror in the hollow space of the C-shaped cabinet. Silver mirrors can increase the sense of space and also provide the female owner with a convenient place to dress. The wardrobe in the last master room is located at the end of the hydraulic bed in the master room. Wardrobes in this location usually use sliding doors. However, because the owner is afraid that the sliding door will have a complicated structure, he still chooses the traditional sliding door design. If you want to cover the door, a sealing board should be made under the door to avoid the mattress and avoid hitting the mattress when opening the door. In the master room, we use the wood grain contrasting white style to create a Nordic style master room.













As for the guest room, since the area is relatively small, we had to borrow the space of the window sill, so we made a window sill bed. The height of this window sill bed is just the same as the window sill, so the mattress can be placed flat on the window sill. Since the window sill bed is relatively tall, we made a two-layer cabinet for the owner to facilitate storage. At the end of the bed, we made an irregular storage rack to add a sense of design to the room. The guest room wardrobe also adopts a C-shaped design, which makes it convenient for the owner to place the phone in the C-shaped part while sleeping, and at the same time, the owner can use the socket in the C-shaped part to charge.






The design of the bathroom cabinet is relatively simple. We added two vertical light bars on both sides of the bathroom mirror cabinet to facilitate guests to dress up.

WhatsApp inquiry for custom-made furniture & renovation quotation
$
Flat K & Flat N, 12/F, King Wing Plaza Phase 1, Shek Mun, Shatin, NT, Hong Kong (Map) Mon. to Sat. 10:00-19:00
17/F, NPAC, 10 North Point Road, North Point, Hong Kong (Map) Mon. to Sat. 10:00-19:00
Unit F, 27/F, Plaza 88, 88 Yeung Uk Road, Tsuen Wan, NT, Hong Kong (Map) Mon. to Sat. 10:00-19:00
電郵地址:請選擇類別