




























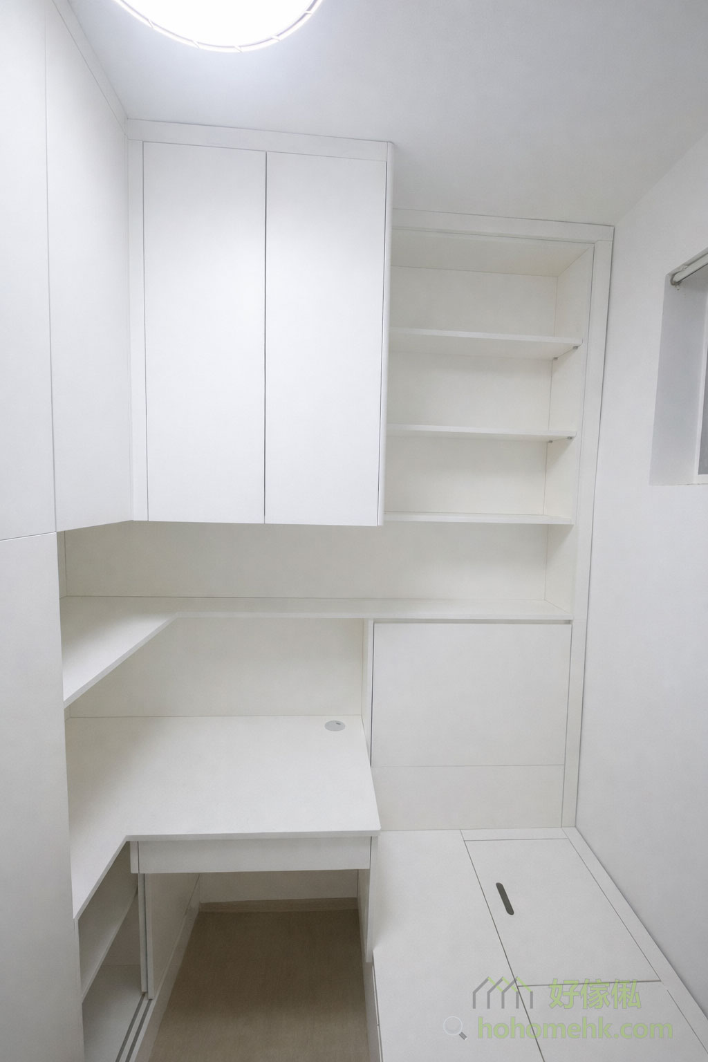

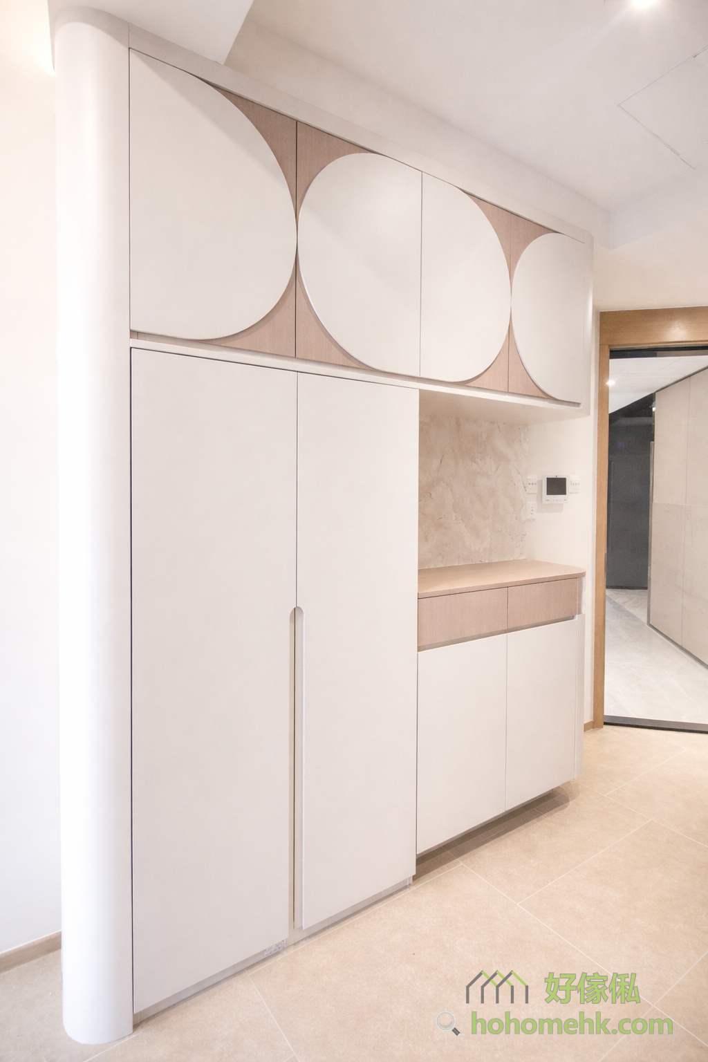




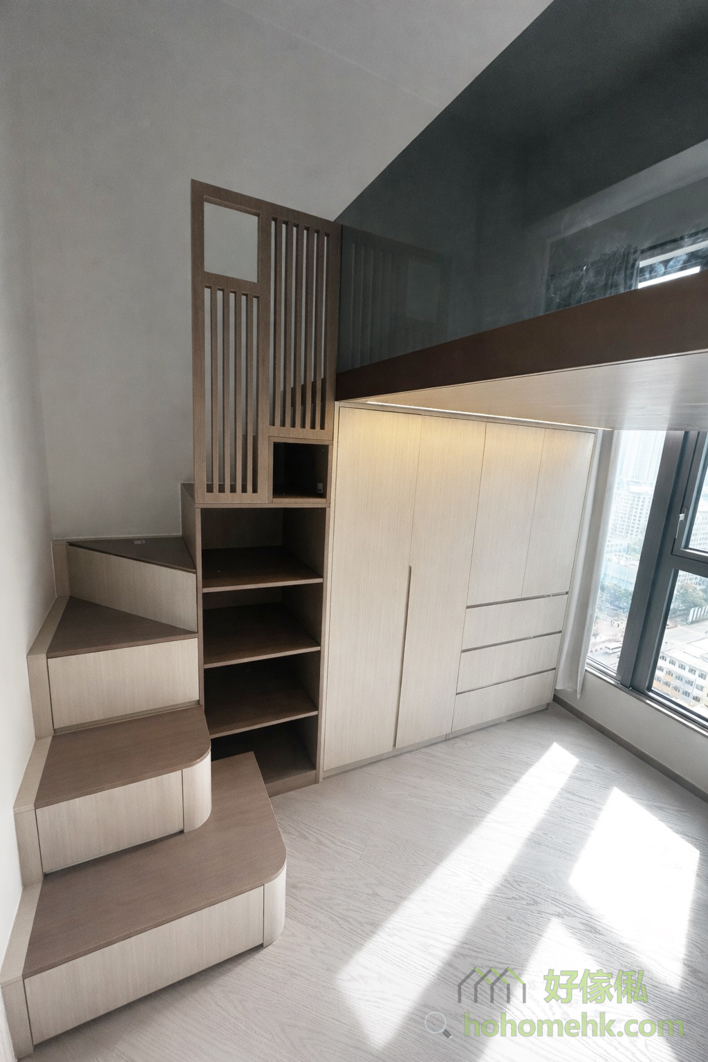



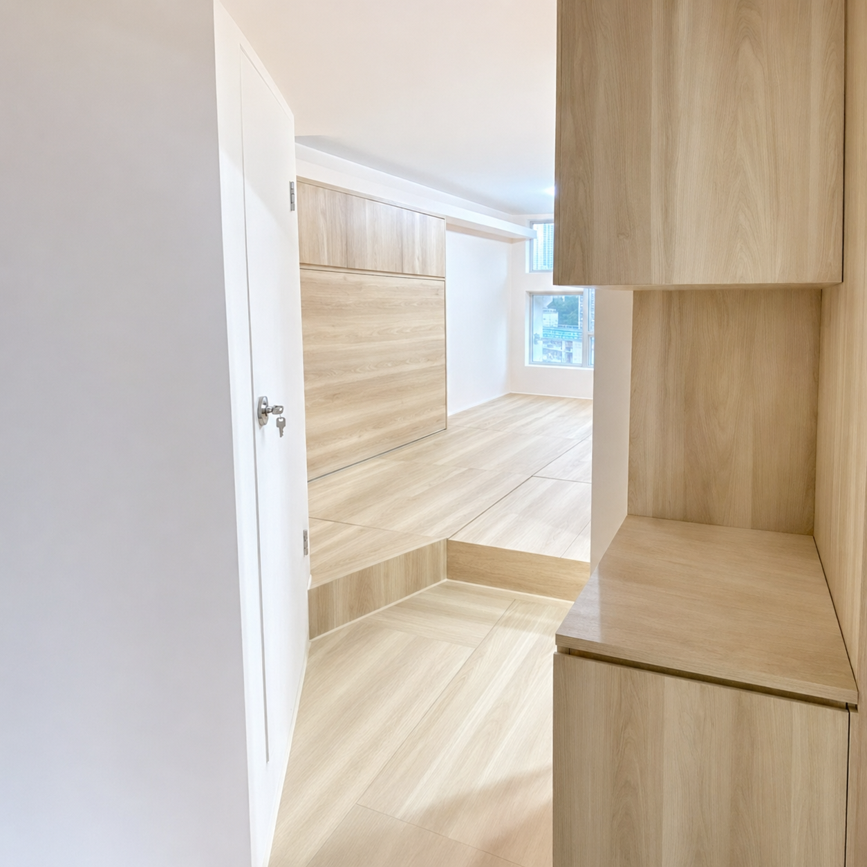



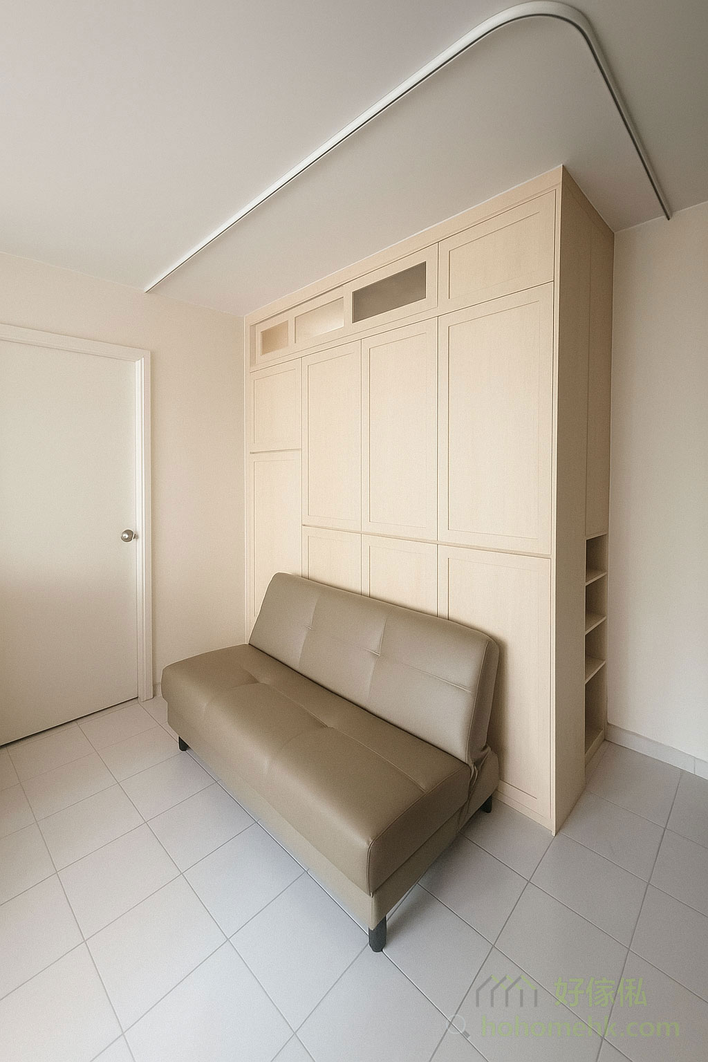









Having received many enquiries from customers on how to design furniture and rooms for flats with 1-2 persons in public housing and HOS flats, let us share with you a case of Fu Butterfly Estate in Tai Po, demonstrating the practice of using glass doors and cabinet rooms for three persons.Next to the door is the first room, which is a variation of the bed cabinet, the staircase cabinet leads to the bed, the bed is made to the top of the fence, an independent space, the lower level has cabinets and books, office and storage functions can meet.Small room can be two and a half to three feet bed, do children’s bed, worker sister bed, or guest room can be.The wall near the gate can be made of ecological panels with some characteristic shapes, and with the light infiltration effect of the lamp belt, it can be transformed into an interesting background wall.There is also room next to the small room to make a side cabinet, and there is room on the bottom floor to put a butterfly table or folding table, so the family can easily cope with the meal.There is also room next to the small room to make a side cabinet, and there is room on the bottom floor to put a butterfly table or folding table, so the family can easily cope with the meal.The side cabinet extends to the living room area next to the floor, which is a relatively large storage space in the whole house, and it is very good for making wardrobes or putting daily necessities.1-2 people unit space is more limited, so most of us will only make cabinets on the longest side of the corner, opposite only do relatively light small cabinets, or TV are recommended to do wall hanging.The living room uses the storage floor to divide the space near the door and near the window, and also allows the resting space near the window to avoid falling dust.The living room uses the storage floor to divide the space near the door and near the window, and also allows the resting space near the window to avoid falling dust.In the large room, there are floor beds and bedside tables. The backboard of the hollow part of the cabinet is supplemented with mirrors to reflect more natural light outside the window, making the room more comfortable.
The room with the glass door can maintain a good degree of lighting in the living room, which is a common room practice in this unit.
Planning a home renovation or interior fit-out? Our team offers on-site measurement and custom-made, built-in furniture tailored to your unit — talk to us to shape your next home makeover with practical storage that fits every corner.

 Our Design
 Bed
Bed Platform Bed
 Bunk Bed
 Trundle Bed
 Murphy Bed
 Wardrobe
 Cabinet
 Shoe Cabinet
 C-Shaped Cabinet
 Showcase
 Kitchen Cabinet
 Bathroom Vanity
 Stocked Furniture
 Advice & Inspiration
 Our Materials
 FAQ
FAQ About Us
 Client’s Review
 Join Us
 Contact Us



 查詢
查詢