



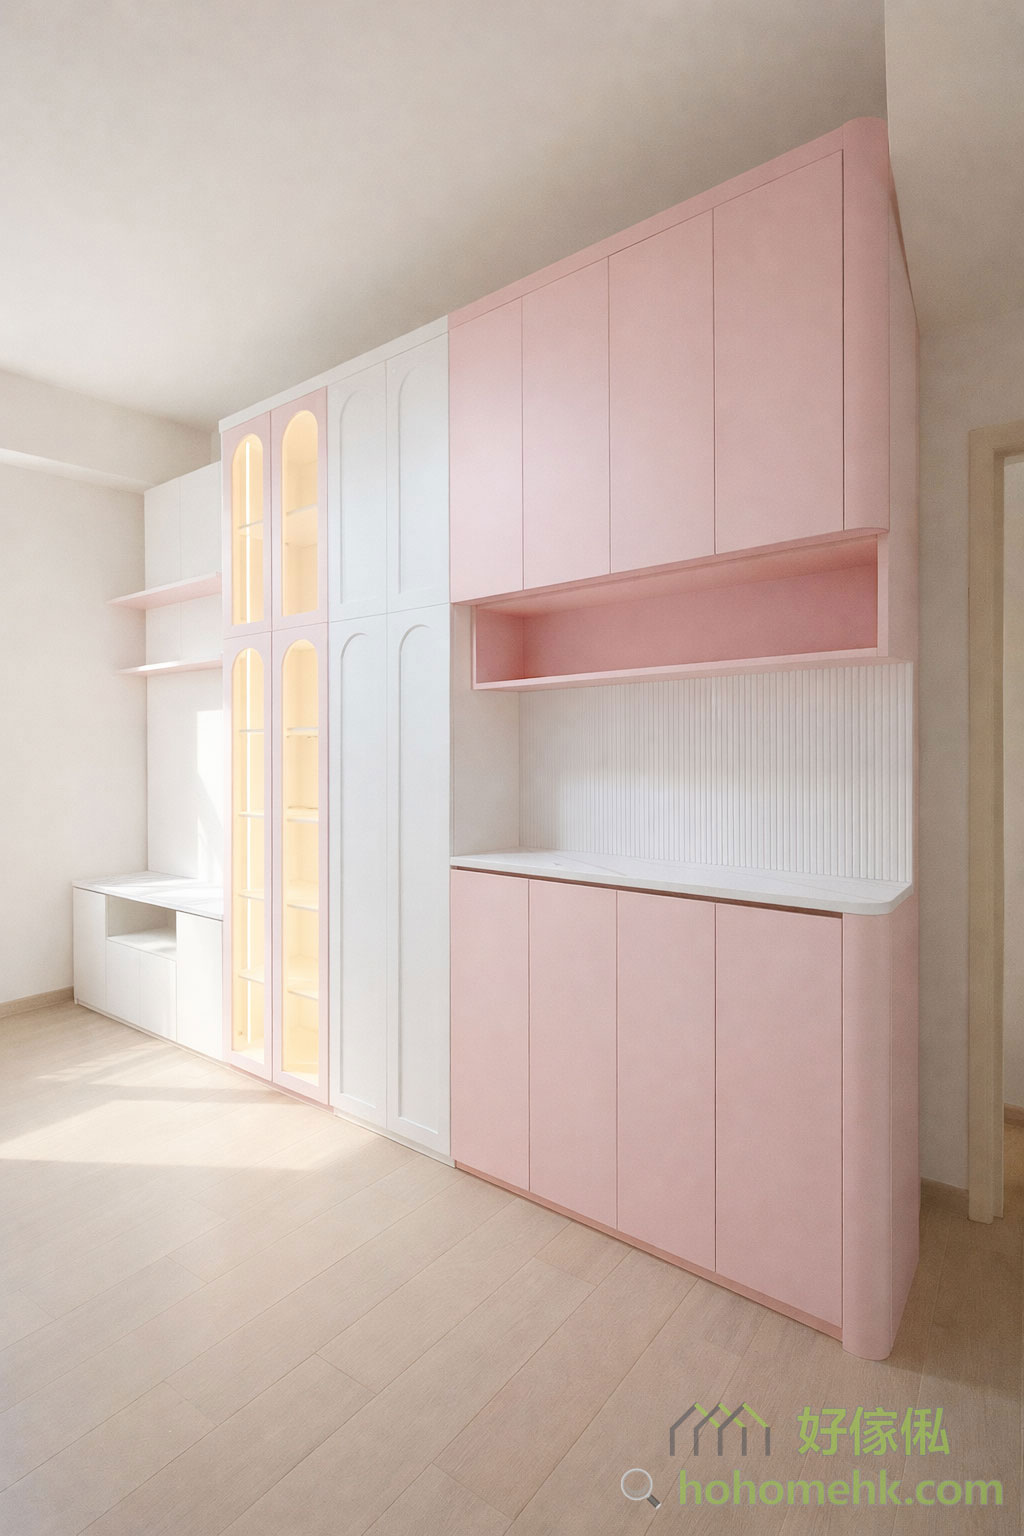
The small units have a small area and must take into account different functions in life while retaining spacious passages and a sense of space. For a small-unit renovation, custom-made transformable furniture is the best choice.
Beds and dining tables are used for a period of time. Unlike lockers, which need to be used 24 hours a day, the bed only needs to be used when resting at night, and the use time of the dining table is even shorter. It may only be needed for three hours a day.
If furniture that is not needed temporarily can be folded up, the space can be made more practical, so transformable furniture is becoming more and more popular in Hong Kong.
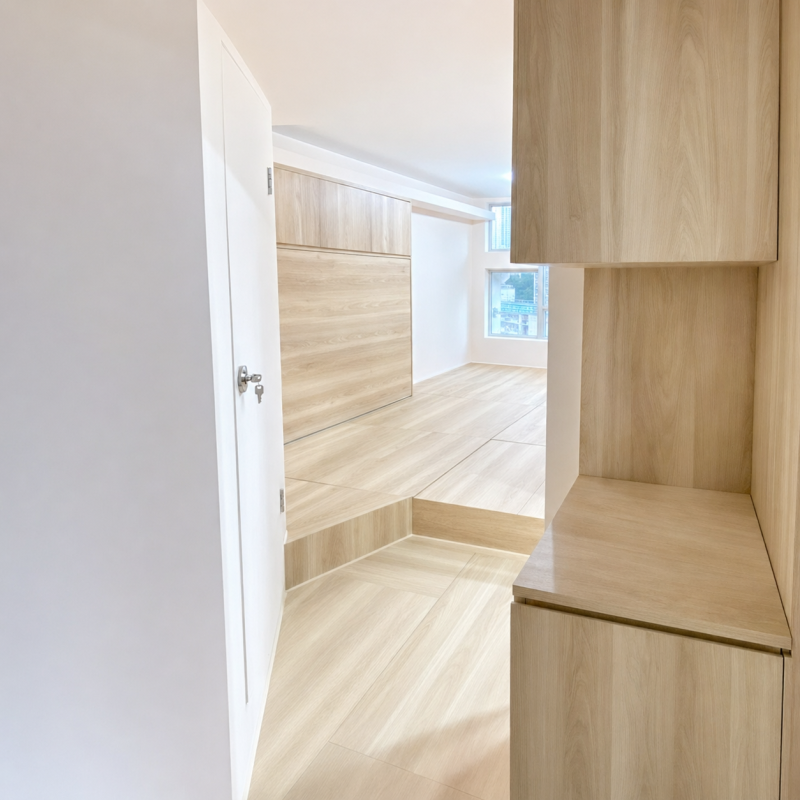
















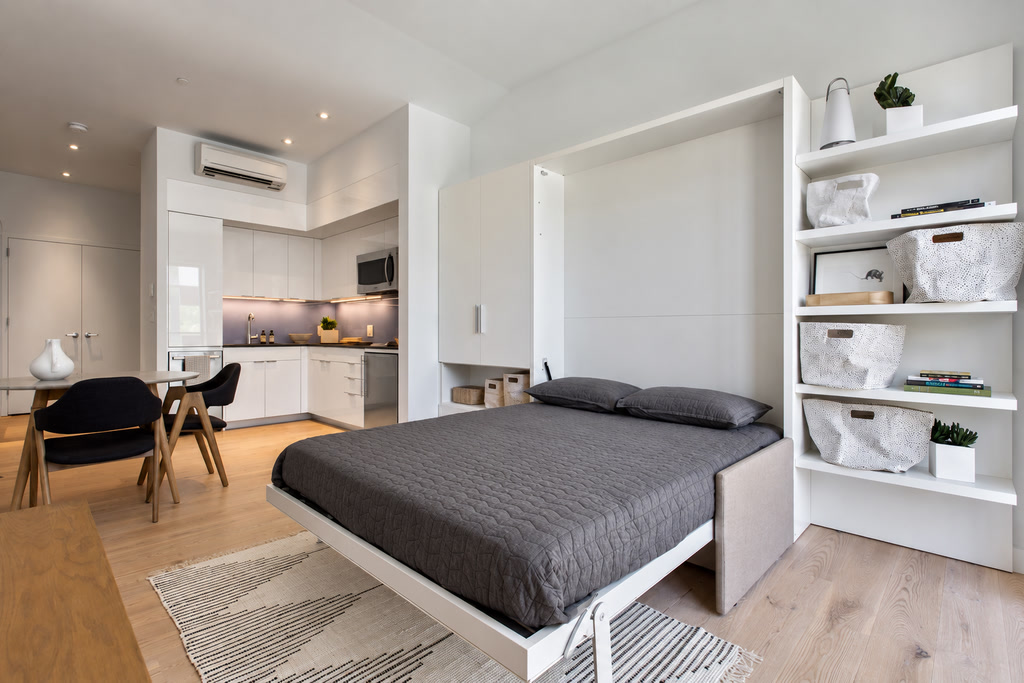

The transforming bed looks like an ordinary storage cabinet before transforming. After transforming, it can be turned out to be a double bed, and there is storage space on the top of the cabinet for easy storage of pillows and quilts.





When the retractable dining table is not unfolded, it looks like a half-length cabinet. Kettles, cups and other items can be placed on the counter. When unfolded, there is an extra dining table that can seat 3-4 people, and there is no need to clear away the items on the counter. The dining table can be unfolded and it is very convenient to open and close.
The transforming bed looks like an ordinary storage cabinet before transforming. After transforming, it can be turned out to be a double bed, and there is storage space on the top of the cabinet for easy storage of pillows and quilts.The transforming bed looks like an ordinary storage cabinet before transforming. After transforming, it can be turned out to be a double bed, and there is storage space on the top of the cabinet for easy storage of pillows and quilts.The transforming bed looks like an ordinary storage cabinet before transforming. After transforming, it can be turned out to be a double bed, and there is storage space on the top of the cabinet for easy storage of pillows and quilts.When unfolded, the retractable dining table looks like a half-length cabinet. Kettles, cups and other items can be placed on the counter. When unfolded, there is an extra dining table that can seat 3-4 people, and there is no need to clear away the items on the counter. The dining table can be unfolded and is very convenient to open and close.When unfolded, the retractable dining table looks like a half-length cabinet. Kettles, cups and other items can be placed on the counter. When unfolded, there is an extra dining table that can seat 3-4 people, and there is no need to clear away the items on the counter. The dining table can be unfolded and is very convenient to open and close.When unfolded, the retractable dining table looks like a half-length cabinet. Kettles, cups and other items can be placed on the counter. When unfolded, there is an extra dining table that can seat 3-4 people, and there is no need to clear away the items on the counter. The dining table can be unfolded and is very convenient to open and close.
The "window" on the wall of the room


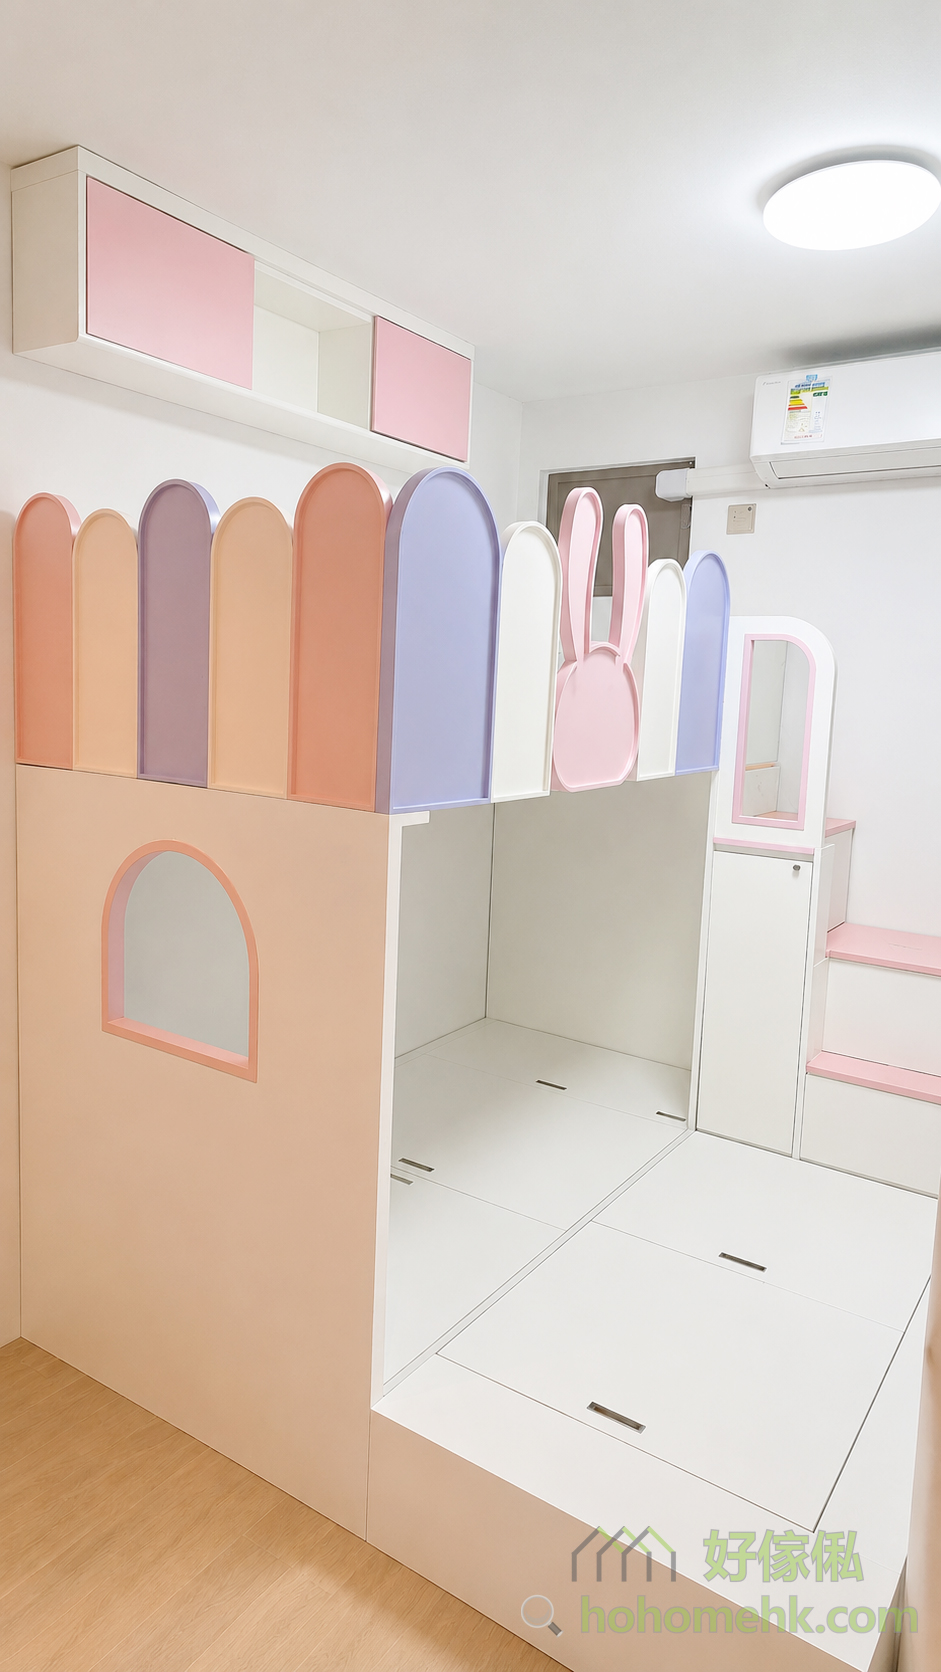





There is a bedroom in the space near the door. Since there is no window, a "window" is opened on the wall of the room facing the living room, so that the light from the window can shine into the room. In order to maintain the space The air in the room is circulated without adding glass windows, and it also makes it easy for adults outside to see the children in the room at all times, increasing the interaction between outside and inside the room.
The design of each room with both "windows" and doors is more interesting for children than a direct semi-open design, making them feel like the room is like a small fortress.
A "window" is opened on the wall of the room, allowing the light outside the window to shine into the room. In order to maintain the air circulation in the room, no glass window is added. It also makes it convenient for adults outside to see the children in the room at all times. situation inside the room, increasing the interactivity between outside and inside the room
Storage space in the room













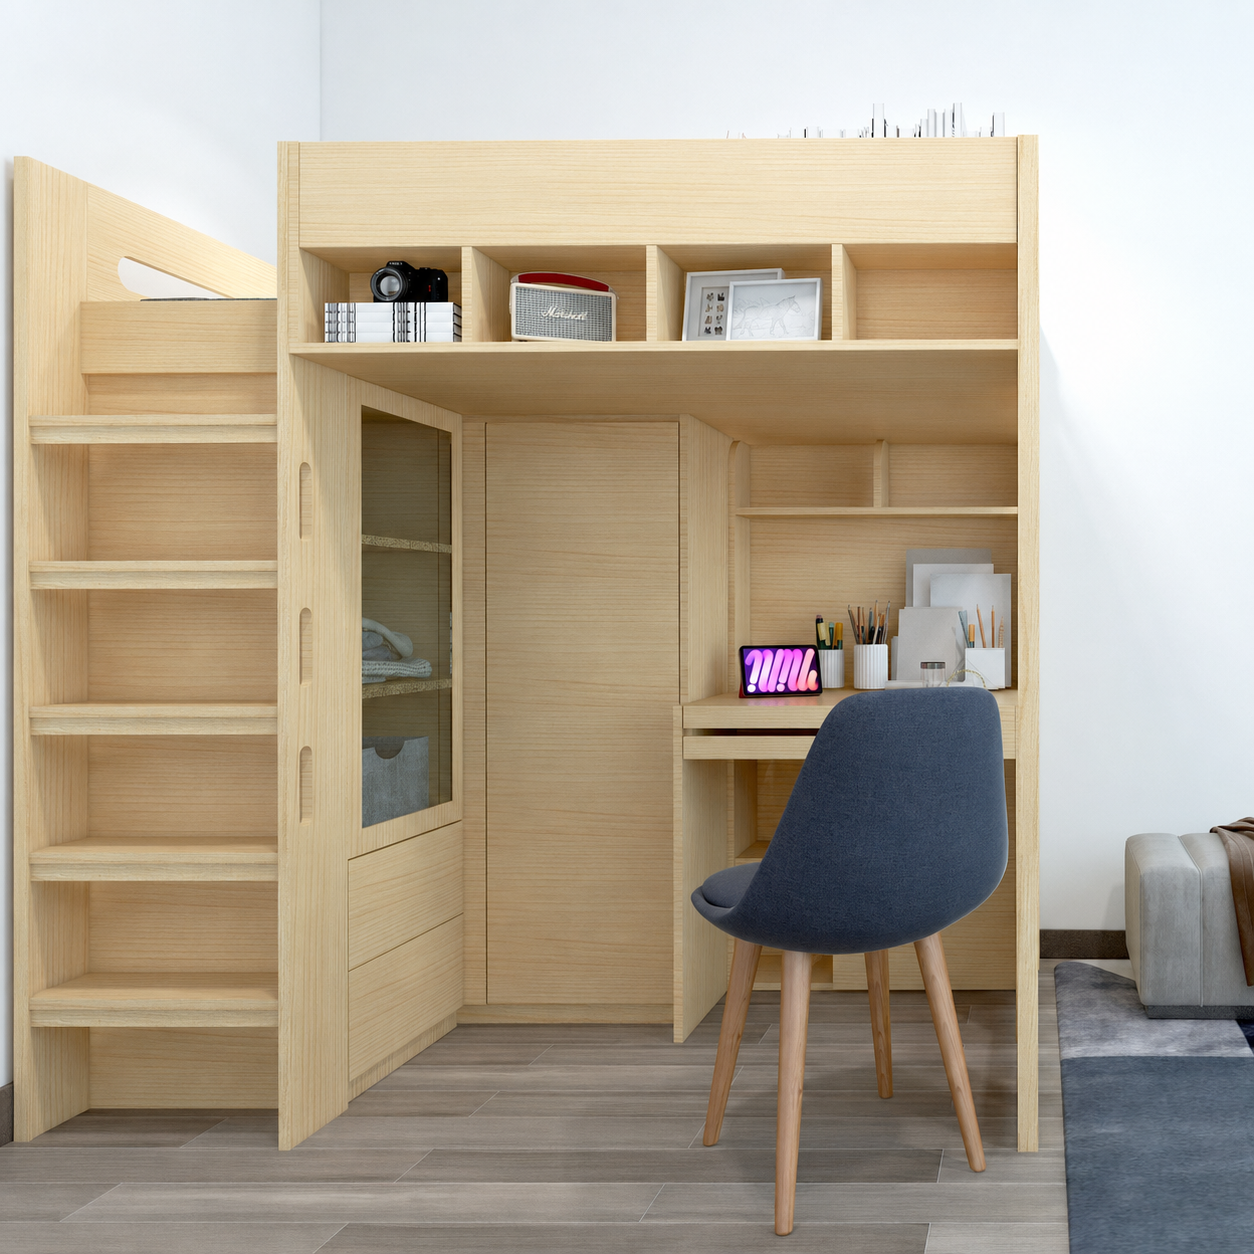






All the storage space in the room is used up, including the floor of the whole room and the tall wardrobe, and the design of "bed and desk" is used, and even the vertical space is perfectly used, so that everything has a suitable place to store, and at the same time, it is included The four major functions of resting, studying, changing, and storage are placed in each room, using the smallest space to accomplish the most functions.
Every room uses up all the space for storage, including the floor and tall wardrobes in the whole room, and adopts the design of "bed and desk", even the vertical space is perfectly utilized.Every room uses up all the space for storage, including the floor and tall wardrobes in the whole room, and adopts the design of "bed and desk", even the vertical space is perfectly utilized.Every room uses up all the space for storage, including the floor and tall wardrobes in the whole room, and adopts the design of "bed and desk", even the vertical space is perfectly utilized.
Use wooden boards to customize light troughs to add style









In addition to being used to make furniture and rooms, wooden boards can also be used to make ceiling light troughs. A whole row of light troughs were customized around the entire house. After being painted, they were completely integrated into the structure of the wall. The soft light filled the space with warmth and style.
In addition to being used to make furniture and rooms, wooden boards can also be used to make ceiling light troughs. A whole row of light troughs is customized around the whole house. The soft light makes the space full of warmth and style.In addition to being used to make furniture and rooms, wooden boards can also be used to make ceiling light troughs. A whole row of light troughs is customized around the whole house. The soft light makes the space full of warmth and style.In addition to being used to make furniture and rooms, wooden boards can also be used to make ceiling light troughs. A whole row of light troughs is customized around the whole house. The soft light makes the space full of warmth and style.In addition to being used to make furniture and rooms, wooden boards can also be used to make ceiling light troughs. A whole row of light troughs is customized around the whole house. The soft light makes the space full of warmth and style.In addition to being used to make furniture and rooms, wooden boards can also be used to make ceiling light troughs. A whole row of light troughs is customized around the whole house. The soft light makes the space full of warmth and style.
The whole house floor eliminates the need for storage cabinets
The practical area of the home is not enough. If most of the space is occupied by lockers, the activity area will be compressed and life will feel depressing.










Using the floor instead of lockers as the main storage can free up more floor space for activity areas. The two-layer floor design of the whole house can provide a large amount of storage space. No matter how much debris there is, there is no need to worry about insufficient space. Storage.
Using the floor instead of lockers as the main storage can free up more floor space for activity areas.The two-layer floor design of the whole house can provide a large amount of storage space. No matter how much debris there is, there is no need to worry about insufficient storage space.
If you are planning a home renovation and want to order a custom-made platform bed or built-in bedroom furniture, you are welcome to contact our furniture salesperson at any time.

 Our Design
 Bed
Bed Platform Bed
 Bunk Bed
 Trundle Bed
 Murphy Bed
 Wardrobe
 Cabinet
 Shoe Cabinet
 C-Shaped Cabinet
 Showcase
 Kitchen Cabinet
 Bathroom Vanity
 Stocked Furniture
 Advice & Inspiration
 Our Materials
 FAQ
FAQ About Us
 Client's Review
 Join Us
 Contact Us



 查詢
查詢