Our Design
 Bed
Bed Platform Bed
 Bunk Bed
 Trundle Bed
 Murphy Bed
 Wardrobe
 Cabinet
 Shoe Cabinet
 C-Shaped Cabinet
 Showcase
 Kitchen Cabinet
 Bathroom Vanity
 Stocked Furniture
 Advice & Inspiration
 Our Materials
 FAQ
FAQ About Us
 Client's Review
 Join Us
 Contact Us



 查詢
查詢


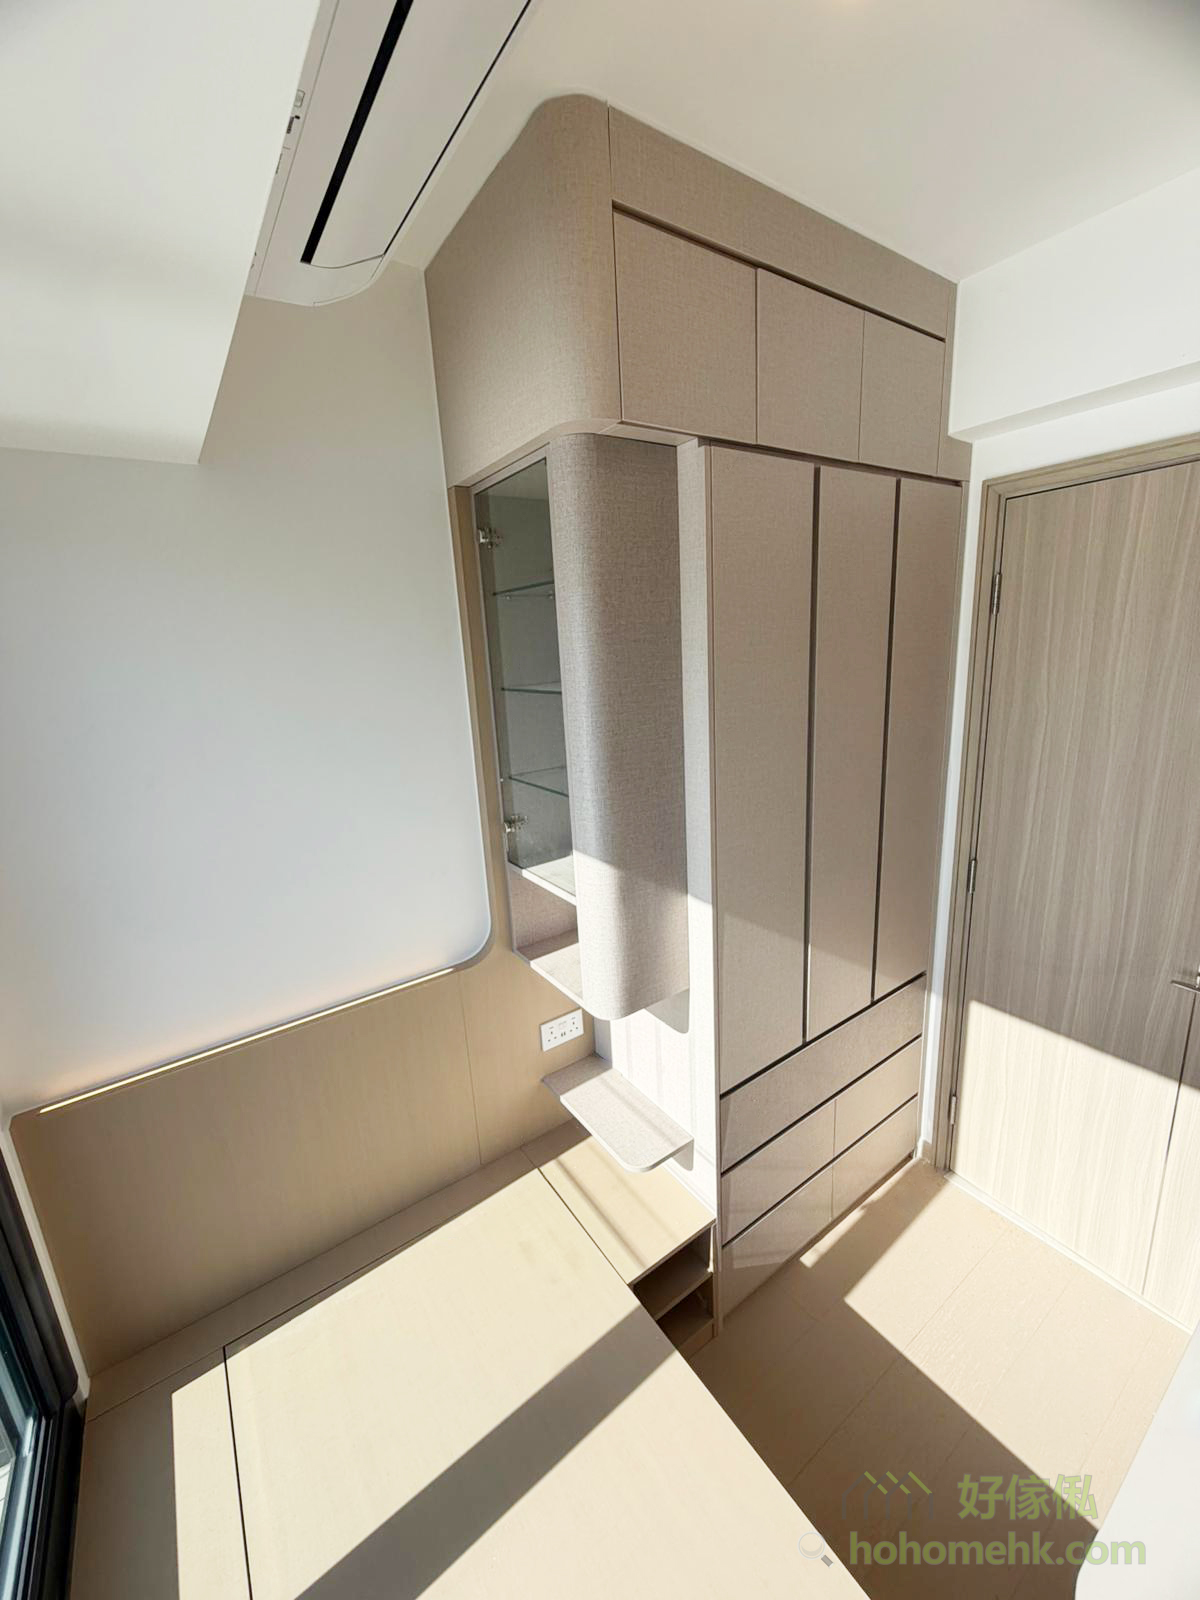
How to use the location behind the door to make the space most practical? During a home renovation, the most common places where the space behind the door appears is in the entrance hall and bedroom, and this is where custom-made storage really shines. As long as you make good use of the space behind the door, it can bring you unexpected surprises.


The position behind the bedroom door may be affected by the sound of opening and closing, and the width is usually not very large, so it is not suitable for placing a desk or bed, but is more suitable for placing a wardrobe. The location behind the entrance door is most suitable for making entrance cabinets.

The wardrobe is designed with sliding doors, so even if you forget to close the door, you won't be afraid of it being damaged when you open it.


Generally, the invisible doors that everyone imagines are designed with the same color and pattern as the wall, using a protective color to make the cabinet doors more "invisible". In fact, there is another way to make the cabinet door invisible, which is to use a special pattern with the color of the wall as the sliding door, such as wood grain and stone grain. A locker.
The hidden sliding door track can make the sliding door more like a feature wall and have a stronger decorative meaning.

In addition to customized door cabinets, you can also install shelves, hooks and hanging baskets to increase storage space. However, the disadvantages of these open storage methods are that they easily accumulate dust and make the visual space appear cluttered.
If you also want to customize a built-in wardrobe or entryway cabinet as part of your next home makeover and make full use of the space behind the door, you are welcome to contact our furniture salesperson at any time.
$
Flat K & Flat N, 12/F, King Wing Plaza Phase 1, Shek Mun, Shatin, NT, Hong Kong (Map) Mon. to Sat. 10:00-19:00
17/F, NPAC, 10 North Point Road, North Point, Hong Kong (Map) Mon. to Sat. 10:00-19:00
Unit F, 27/F, Plaza 88, 88 Yeung Uk Road, Tsuen Wan, NT, Hong Kong (Map) Mon. to Sat. 10:00-19:00
電郵地址:請選擇類別