Our Design
 Bed
Bed Platform Bed
 Bunk Bed
 Trundle Bed
 Murphy Bed
 Wardrobe
 Cabinet
 Shoe Cabinet
 C-Shaped Cabinet
 Showcase
 Kitchen Cabinet
 Bathroom Vanity
 Stocked Furniture
 Advice & Inspiration
 Our Materials
 FAQ
FAQ About Us
 Client's Review
 Join Us
 Contact Us



 查詢
查詢



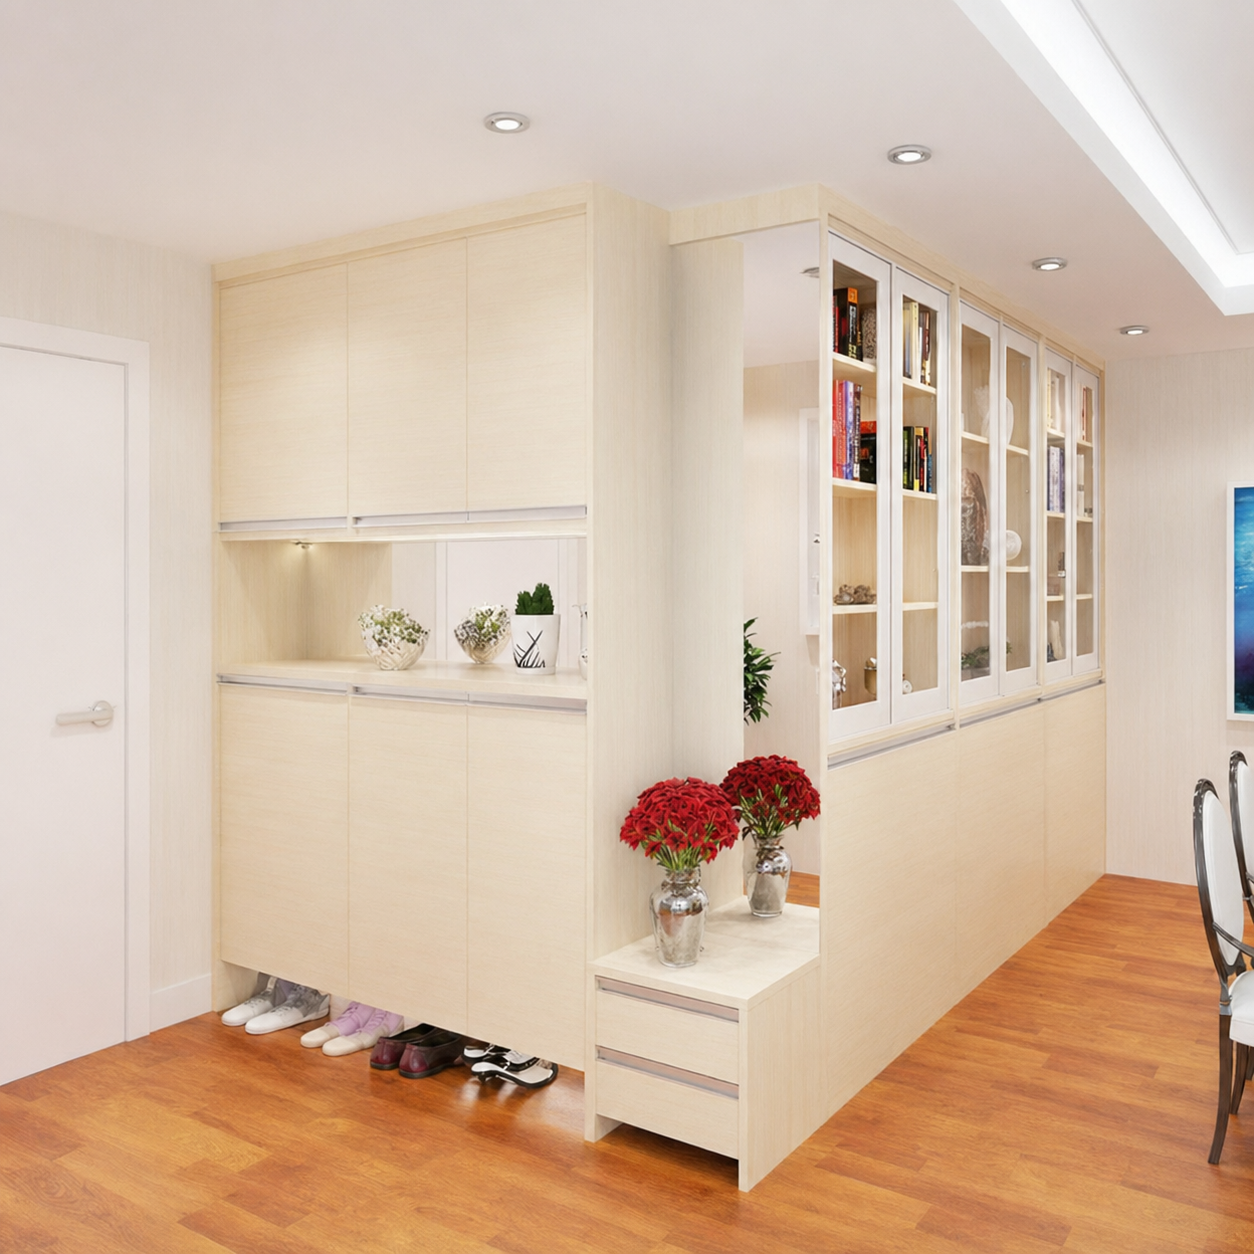
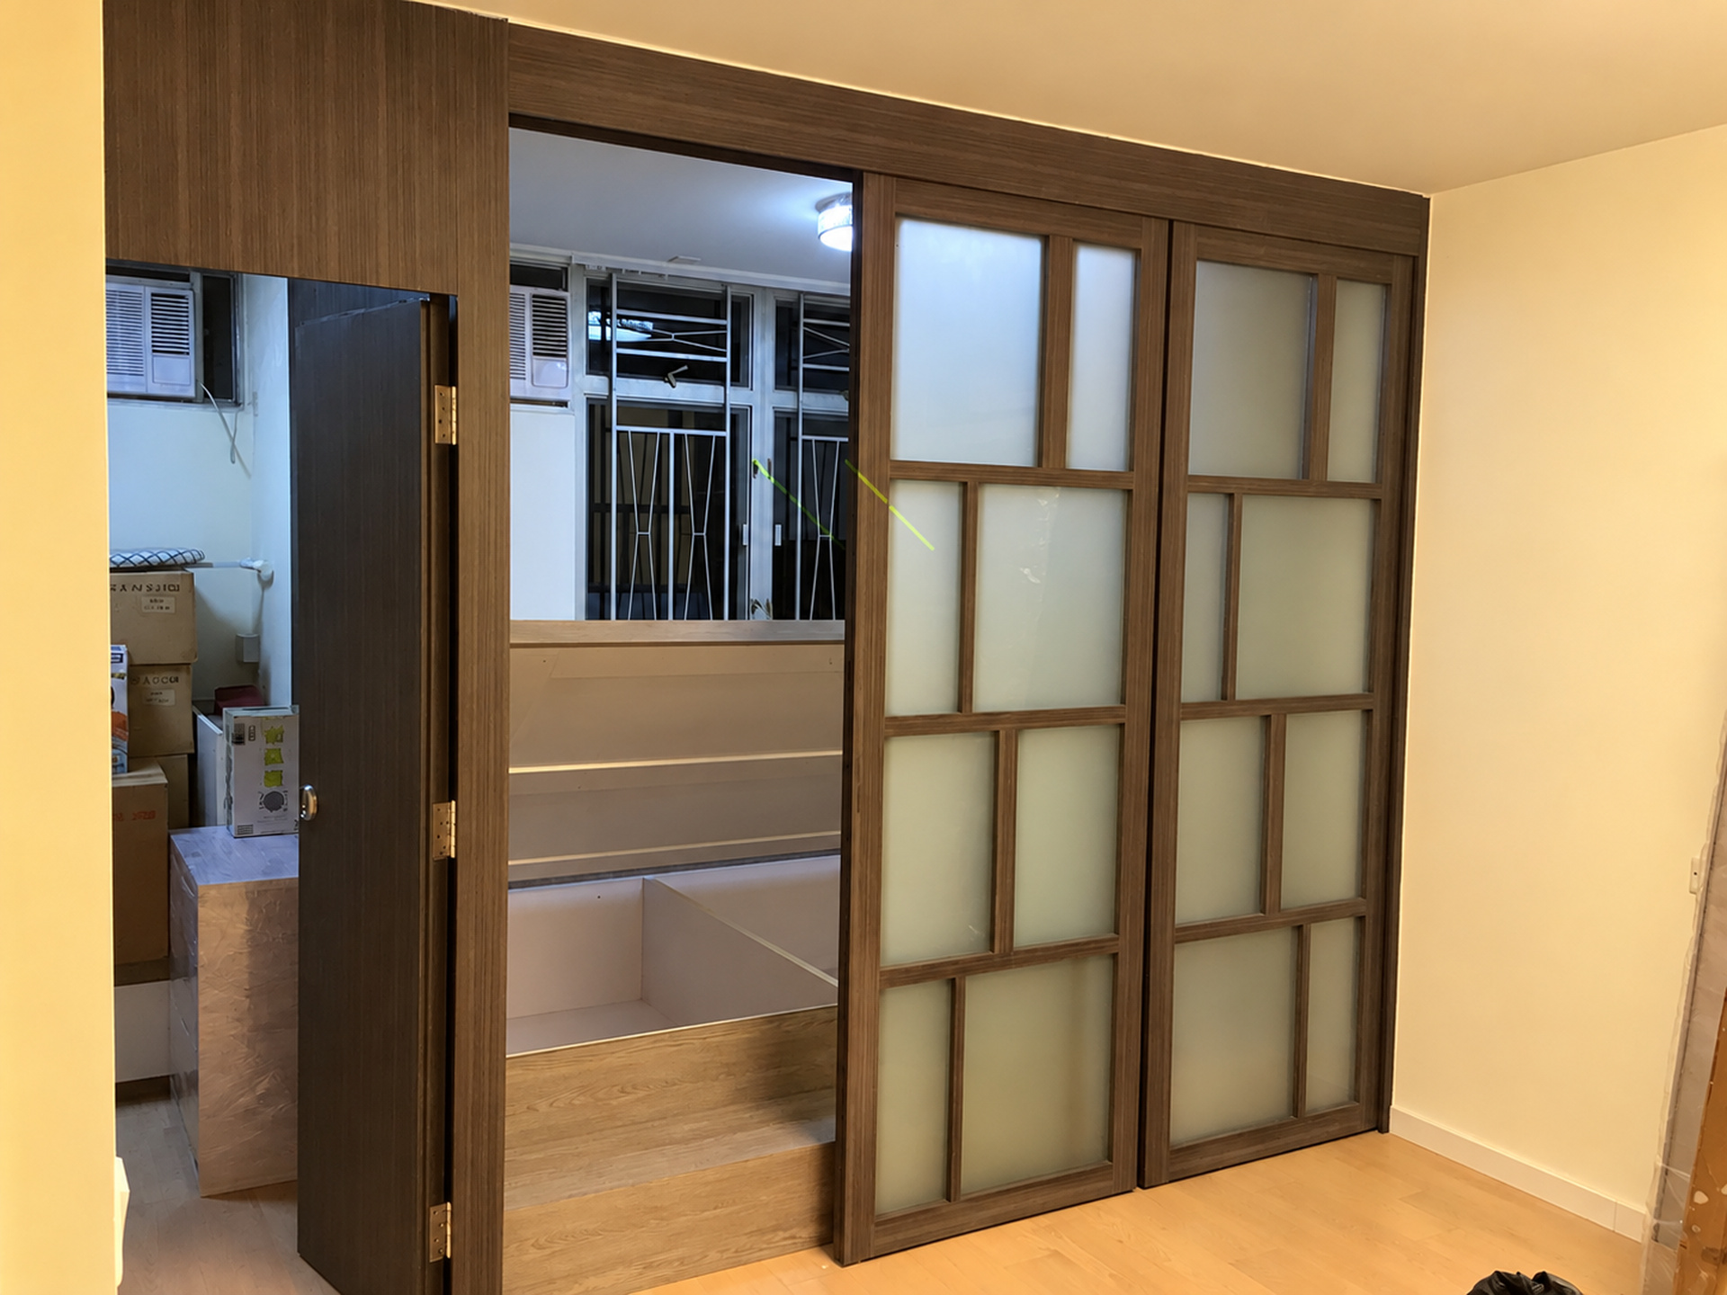
There is a recessed space at the entrance. If you want to make use of this fragmented space with a "light decoration" approach as part of your home renovation, you can customize a built-in cabinet~


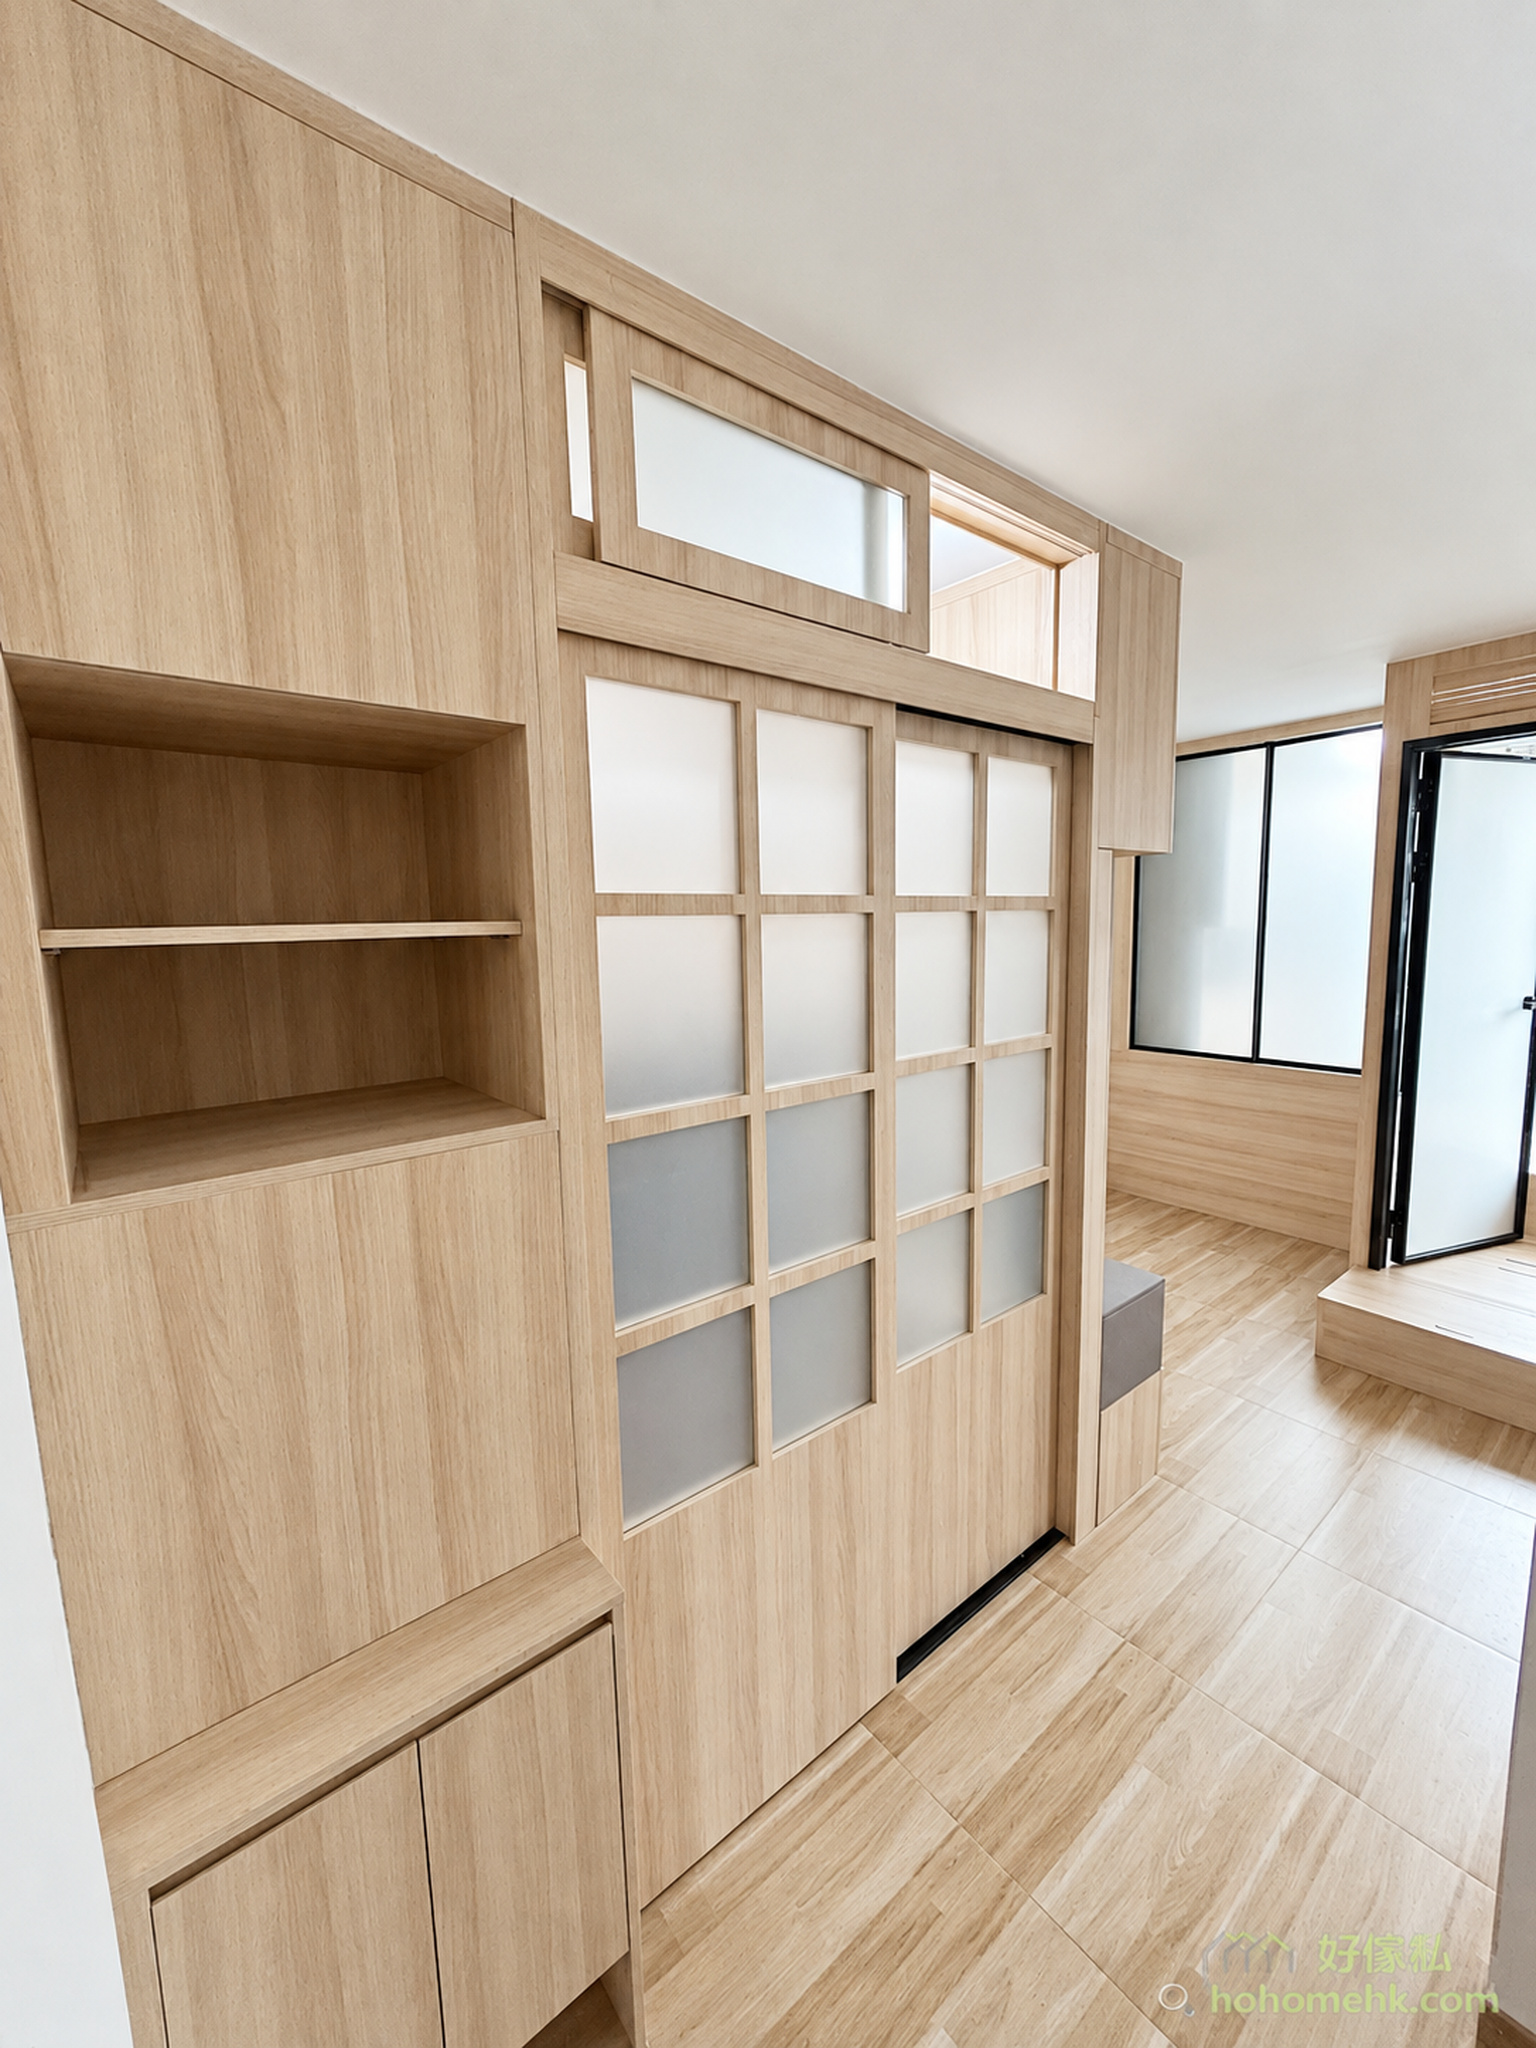

The cabinets are designed to have no ceiling, allowing for ventilation and light transmission, but how high should the cabinets be? One of our suggestions is to have the same height as the door or gate. A consistent height will make the vision more concise and will not have a cluttered feeling. Moreover, the height of the room cabinet is similar to the door, and it is also more suitable for use at a height within reach. The height makes it easy to place things without having to stand on a ladder or chair every time.
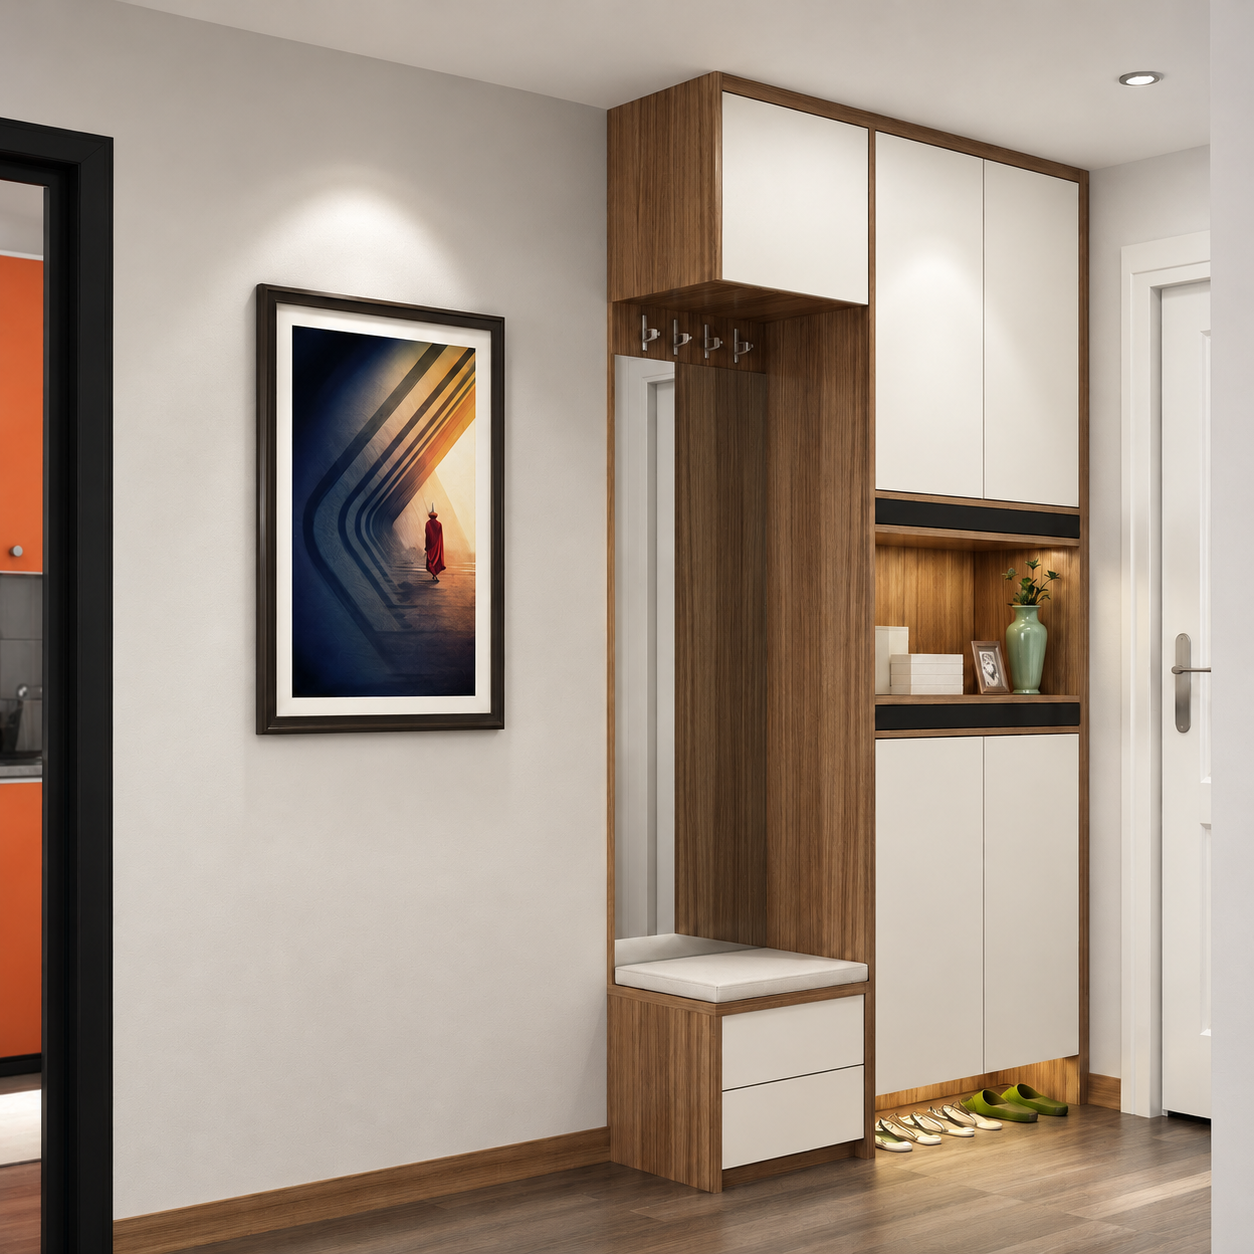
There is a special space reserved for a shoe-changing bench near the door of the cabinet, so that you can sit down and put on your shoes comfortably when going out and returning home. At the same time, the shoe-changing bench adds a hollow part to the cabinet. You won't see a high cabinet as soon as you enter the house. Instead, you will see a shoe-changing stool first, and then look at the cabinets in each room, which will give you a visual sense of space!
More cabinet customization cases || [One cabinet with six uses] Six functions of a cabinet || [Jianfang] Five short stories behind a wall cabinet

The space of a room is usually not too large, and every inch of space is naturally very precious, so sliding the door is more suitable than closing the door.

Customized room cabinets, storage cabinets or wardrobes, all partitions can be customized according to the guest's preferences and needs, but unless there are specific storage and display needs, such as wine storage or glass cabinets, the inner shelves and partitions It can also be adjusted to different sizes to match different items. Generally speaking, it is recommended that customers’ cabinet doors should not have too many different sizes. Bisecting cabinet doors is a neater and better-looking design.
If you're planning an interior fit-out and would like to order a custom-made room cabinet tailored to your space, please contact us to get your caprentry work done.
More room cabinet customization cases || No mistakes! Integrate fluorescent colors into your home || 6 room cabinet design details you need to know
$
Flat K & Flat N, 12/F, King Wing Plaza Phase 1, Shek Mun, Shatin, NT, Hong Kong (Map) Mon. to Sat. 10:00-19:00
17/F, NPAC, 10 North Point Road, North Point, Hong Kong (Map) Mon. to Sat. 10:00-19:00
Unit F, 27/F, Plaza 88, 88 Yeung Uk Road, Tsuen Wan, NT, Hong Kong (Map) Mon. to Sat. 10:00-19:00
電郵地址:請選擇類別