Our Design
 Bed
Bed Platform Bed
 Bunk Bed
 Trundle Bed
 Murphy Bed
 Wardrobe
 Cabinet
 Shoe Cabinet
 C-Shaped Cabinet
 Showcase
 Kitchen Cabinet
 Bathroom Vanity
 Stocked Furniture
 Advice & Inspiration
 Our Materials
 FAQ
FAQ About Us
 Client's Review
 Join Us
 Contact Us



 查詢
查詢




As long as a small mezzanine is built, will the space become oppressive and the living room become dark? In fact, as long as you make good use of the space layout and custom-made furniture design during the renovation, even if you build a small mezzanine, sunlight can still shine into the living room and small mezzanine.

The square living room has an entire wall of windows, which brings in very good lighting, making the living room appear bright and spacious. The small mezzanine is built near the entrance, away from the windows, to retain the best lighting surface, so that sunlight can shine into the living room and the small mezzanine at the same time, making full use of natural light.

The fence of the small mezzanine is designed in the shape of "曰", which not only protects the safety of guests when using the small mezzanine, but also improves the interaction between the small mezzanine and the living room. The design of the fence takes into account both ventilation and lighting functions, and also makes it easier for the cold air in the small mezzanine to blow into the living room.

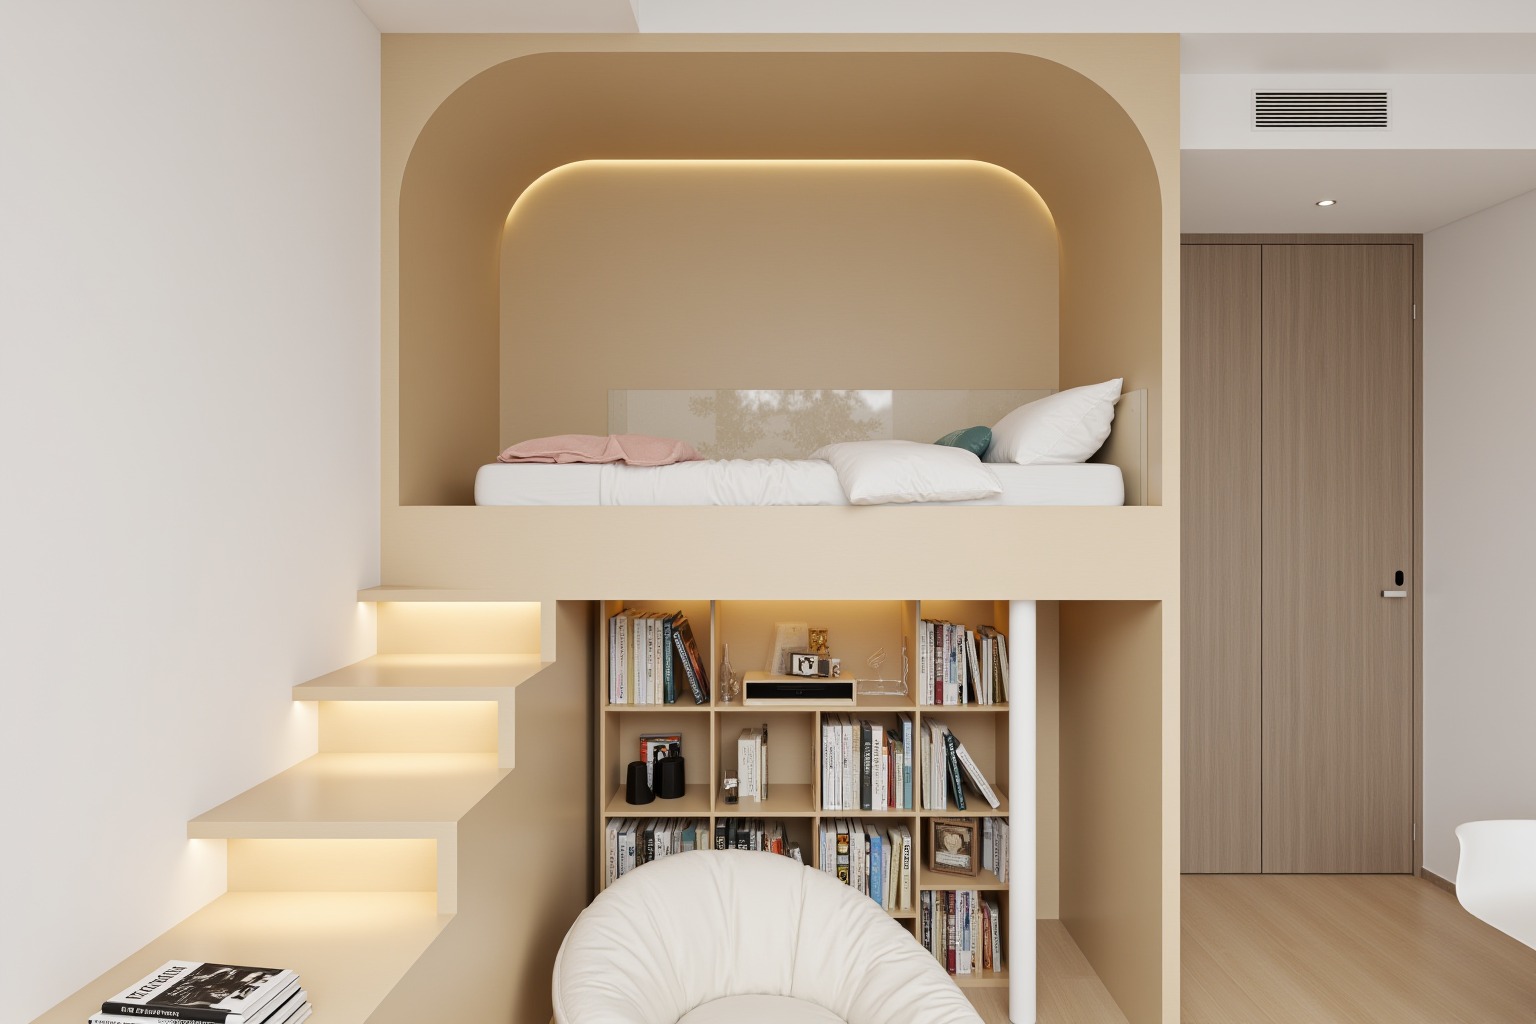

A stair cabinet is arranged close to the window sill leading to the small mezzanine, which does not affect lighting and daily activities, and can be integrated with the TV cabinet to become a unique line in the living room. The stair cabinet is against the wall. When guests climb up, they can gently lean against the wall for support, which is safer and more secure.



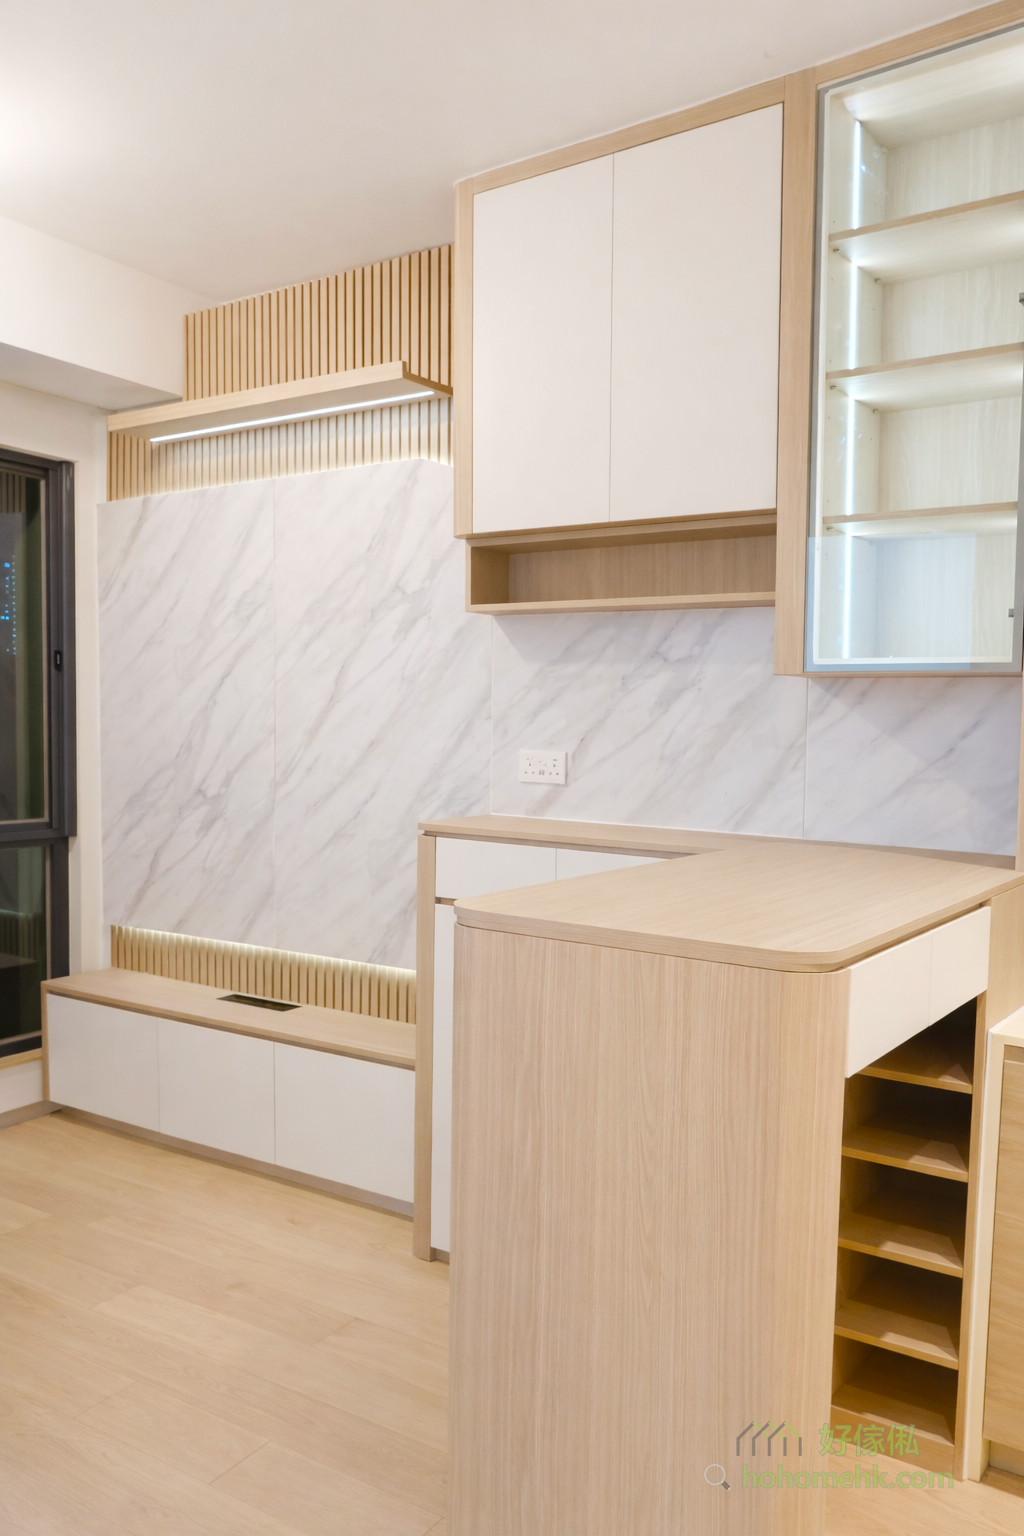
The doors of all lockers and the shelves of the small mezzanine are made of bright white boards. The smooth surface is very easy to care for and helps refract light, making the field of vision clearer and wider.
The backboards and shelves of the lockers are in light wood color to echo the style of the entire space. They complement each other with the white cabinets to create a natural and tranquil atmosphere, instantly enhancing the temperament of the space.

The floor of a small mezzanine is generally shorter than the living room space below, because the living room must be kept above the height of a person to have a good use experience. Therefore, the living room is suitable for dynamic life, such as walking around, doing yoga, and playing game consoles. The mezzanine can share the part of static life, such as reading and sleeping.
The small mezzanine does not have the temptation of a TV, nor is it disturbed by family members walking around. In addition to sleeping, it is also very suitable for use as a study room. The height of the small mezzanine is enough to be used as a desk, which is more suitable for studying and working than the living room environment, and can also become focused and efficient.


Many small-square-meter rooms have high-ceiling layout conditions. Such high vertical walls have few uses, but they are storage areas that cannot be missed. The small mezzanine with stair cabinets hides great spatial changes waiting to be discovered.
For example, you can plan it along the stairs to create an open shelf for easy access to items, and at the top, you can use it as a flat-open cabinet to place seasonal items, creating an amazing amount of storage.
If you also want to customize the small mezzanine — or plan a complete interior fit-out with built-in furniture — you are welcome to contact our furniture salesperson at any time.
$
Flat K & Flat N, 12/F, King Wing Plaza Phase 1, Shek Mun, Shatin, NT, Hong Kong (Map) Mon. to Sat. 10:00-19:00
17/F, NPAC, 10 North Point Road, North Point, Hong Kong (Map) Mon. to Sat. 10:00-19:00
Unit F, 27/F, Plaza 88, 88 Yeung Uk Road, Tsuen Wan, NT, Hong Kong (Map) Mon. to Sat. 10:00-19:00
電郵地址:請選擇類別