Our Design
 Bed
Bed Platform Bed
 Bunk Bed
 Trundle Bed
 Murphy Bed
 Wardrobe
 Cabinet
 Shoe Cabinet
 C-Shaped Cabinet
 Showcase
 Kitchen Cabinet
 Bathroom Vanity
 Stocked Furniture
 Advice & Inspiration
 Our Materials
 FAQ
FAQ About Us
 Client's Review
 Join Us
 Contact Us



 查詢
查詢













The entrance cabinet is the most important facade of a house, because it is the first piece of furniture that you will see and touch when you first enter. Moreover, the entrance cabinet is responsible for various storage tasks, so the design of the entrance cabinet is also ever-changing to suit different styles. Storage needs and space style.
This article collects six unique entrance cabinets to unbox with everyone. If you are planning a home renovation or looking for custom-made furniture, you can refer to the following cases to find design inspiration.

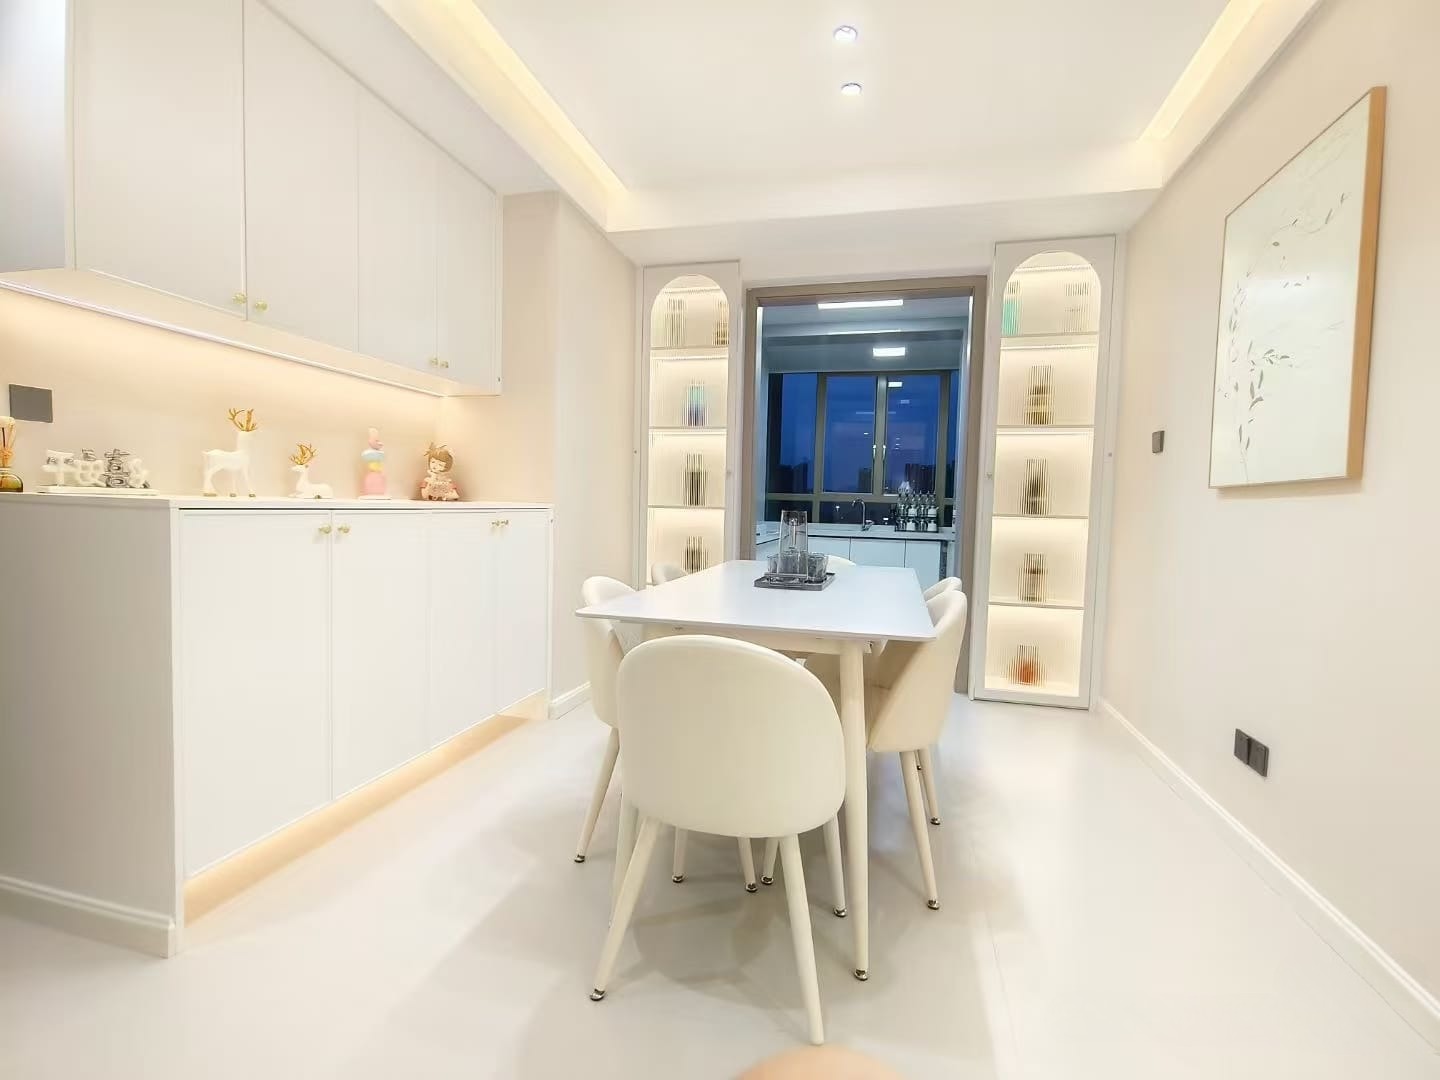


The entrance cabinet has a hollow design and is divided into completely independent wall cabinets and floor cabinets. The wall cabinet is just hidden behind the beam, making the line of sight at the entrance more open and not blocked, and the light flowing in the space more unimpeded.

A light strip is installed under the entrance wall cabinet, which can illuminate the entire entrance, making the visual space wider, and preventing the main light in the living room from not shining on the entrance, making the entrance dark and appear narrow.


The entrance cabinet does not exist alone, but is also integrated with the storage cabinet in the living room, making the storage in the living room and entrance more consistent and orderly.
Connecting two cabinets with a large arc corner softens the pressure of the corner, has the effect of enlarging the space, and can also reduce the chance of collision.



The main function of the entrance cabinet is to store shoes, keys, letters and other necessary belongings when going out. However, many times, after going out for shopping and returning home, you will have one or two bags of daily necessities in your hand. If it is connected to the living room storage cabinet , you can store daily necessities directly into the lockers in conjunction with the moving lines, without having to go back and forth to different corners to store items.
Putting on and taking off shoes while standing is often an embarrassing moment. You may lose your balance while holding something in your hand without holding on to the cabinet next to you. At this time, a shoe-changing stool is very important.
The shoe-changing stool in the form of a storage box has multiple uses. It can store indoor slippers and sit and change shoes. The multi-purpose shoe changing bench makes the small entrance area more practical and is a good helper in small spaces!


The L-shaped entrance cabinet combination includes a variety of storage. The shoe cabinet and wardrobe can be used to store coats and shoes worn when going out to prevent dirty clothes from contaminating clean clothes in the house.

A whole row of drawers can store different types of small items, such as paper towels, reusable bags, umbrellas, disinfectant sprays, etc. They are neatly arranged in categories and are not afraid of dust accumulation. They are also very convenient to grab before going out. If there are pets or children at home, the cushioning drawer will not easily pinch them, making it safe and reliable.

The open shelves of the entrance cabinet near the living room are designed with rounded corners, which has the effect of leading the entrance flow. Moreover, an open storage design is added to the outside of the large storage cabinet, which helps reduce the sense of oppression caused by the cabinet and makes the space more spacious. It feels more spacious.

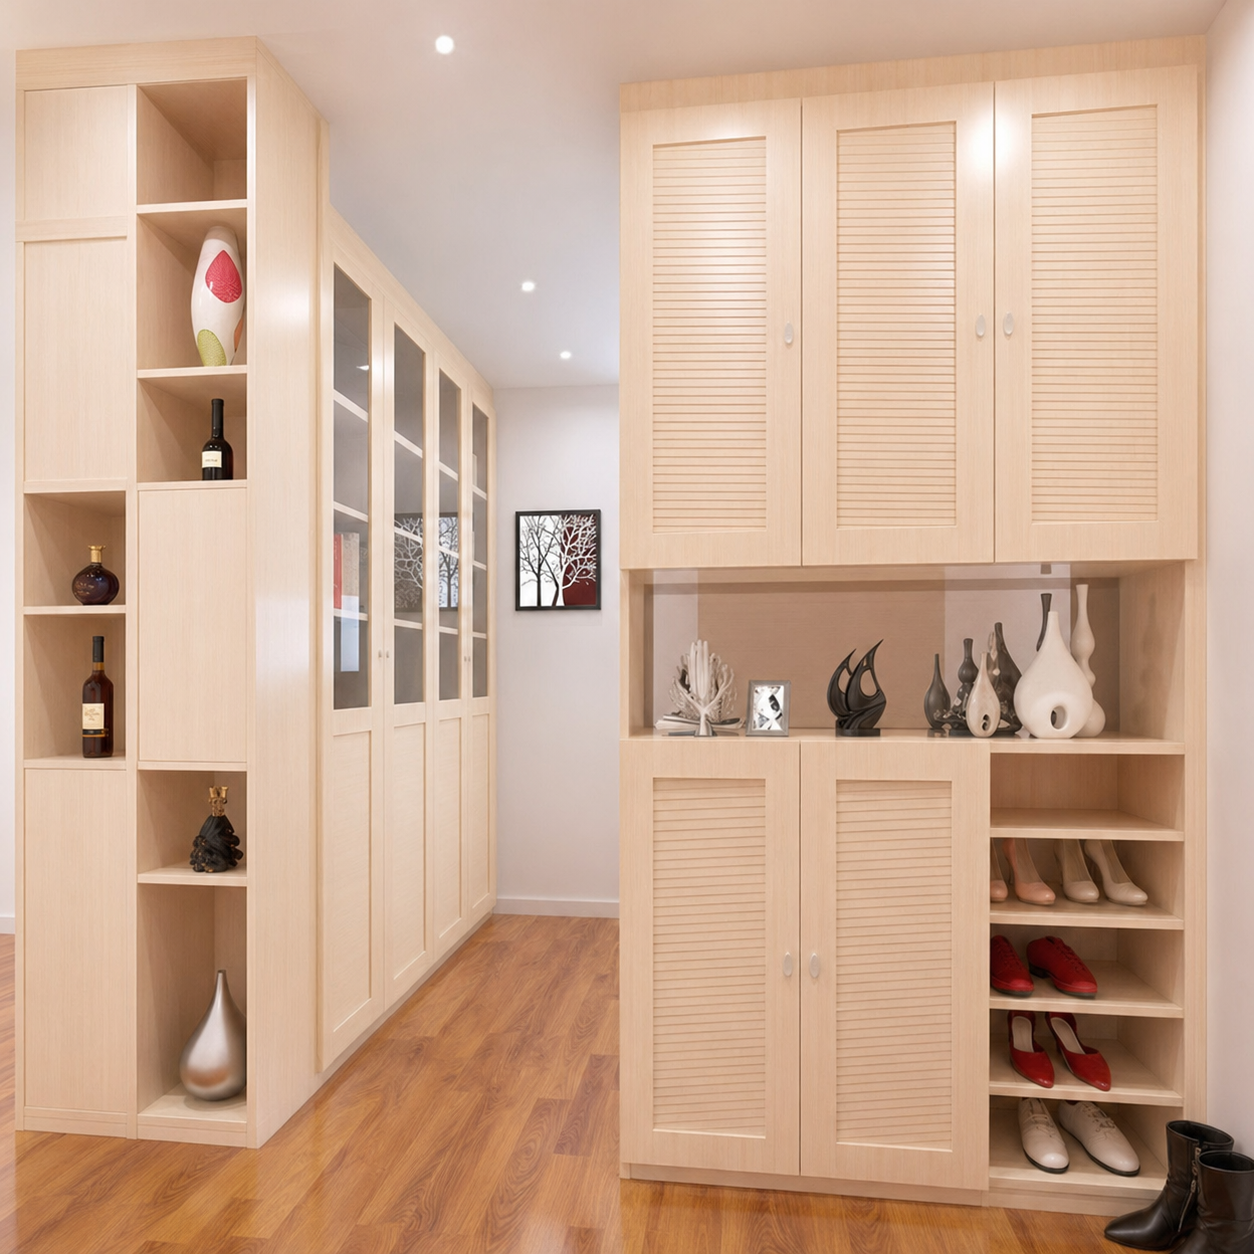



The straight-line C-shaped cabinet in the entrance is a mixture of glass cabinets and open cabinets. The well-proportioned arrangement makes the cabinet full of design, and also increases the use of display and embellishes the entrance space.

The entrance cabinet extending from the door to the terrace is made of warm wood-colored boards. The well-lit terrace allows a lot of sunlight to enter the house and shine on the entrance cabinet. The two merge into one, making the space filled with a warm and soft feeling.

There are usually light switches and building intercoms at the entrance. When customizing the entrance cabinet, you can ask the designer to reserve the positions for the switches and intercoms, and make holes in the back panel in advance, so that the switches and intercoms can be perfectly embedded and closed. The final visual impression is better.

Opposite the entrance cabinet, in the corner between the terrace and the door, a set of small living room cabinets of the same style as the entrance cabinets are made, which can supplement the storage of the entrance cabinet and unify the style of the overall space.
The entrance is people’s first impression of the house. In addition to being beautiful, it should also reflect the style of the living room and even the overall interior space. Therefore, the design elements of the entrance cabinet, such as material, color, shape, etc., must be consistent with other areas. Unite.
The C-shaped cabinet is pieced together with two different shades of cool and light wood grain, which perfectly matches the gray floor and creates a harmonious atmosphere.





In this case, the homeowner chose a push-pull shoe rack in the design of the shoe cabinet. The entire shoe cabinet can be pulled out from the side. There is no need to search for shoes in the shoe cabinet in the dark. Moreover, the metal shoe rack is easier to wipe and clean. .



In addition to common footing lines, some units also have ceiling decorative lines. Both of them will make the ready-made storage cabinets unable to fit the wall. Customizing the entrance cabinet can avoid the footing lines and ceiling lines. After closing, the cabinet body will fit in with the wall. There are no gaps between the walls, which will not harbor dirt or become a breeding ground for mosquitoes.


The main purpose of the entrance cabinet is to store shoes, followed by the storage of daily necessities. Therefore, the depth of the entrance cabinet is closely related to the size of the shoes. Generally speaking, the depth of the shoe cabinet is recommended to be 35-40 centimeters for ease of use.








The super giant living room storage cabinet has 50 storage spaces of different sizes. The movable shelves allow the owner to flexibly adjust the height between the shelves and make good use of the space to place different things.
Very ample storage space, no matter how many shoes you have, you don’t have to worry about the entrance being messed up by shoes.
Because the homeowner has a ceiling cabinet, in order to avoid hindering the opening and closing of the cabinet door, the cabinet in the living room is not raised to the top, but leaves space, which also reduces the compression of the space caused by the cabinet body.


[Locked cabinet doors and cabinet buckets for valuables]
Among the many storage spaces, some cabinet doors and cabinet buckets have locks, which can be used to store valuable items, and can also be used to lock medicines, sharp tools, and tools to prevent misuse by children at home.
There are several small cabinets and buckets inside the locker, so that small items can be stored in a suitable place and will not be stuffed into unknown places.

[Simple design greatly increases the sense of space]
A simple design is most suitable for a super giant storage cabinet like this. There are no cumbersome finishes, coupled with the neat cabinet door design, the hidden pits are like the waistline in the space, which has the effect of extending the space.
The light wood grain of the lockers is similar to the floor, making the space look natural and comfortable without feeling forced by the lockers. If you want to order a super-large storage cabinet at home, it is recommended to focus on light-colored and simple designs.
[Mini C-shaped size is just right]
The C-shaped position in the entrance has two main functions: a small platform for placing personal belongings when entering the door, and a display position for beautiful decorations. If the owner does not have special display needs, the C-shaped position can be made thinner to allow more space for storage in the locker.
If you want to customize built-in living room storage cabinets/entry cabinets/C-shaped cabinets/hollow cabinets as part of your renovation or interior fit-out, you are welcome to contact our furniture salesperson at any time.
$
Flat K & Flat N, 12/F, King Wing Plaza Phase 1, Shek Mun, Shatin, NT, Hong Kong (Map) Mon. to Sat. 10:00-19:00
17/F, NPAC, 10 North Point Road, North Point, Hong Kong (Map) Mon. to Sat. 10:00-19:00
Unit F, 27/F, Plaza 88, 88 Yeung Uk Road, Tsuen Wan, NT, Hong Kong (Map) Mon. to Sat. 10:00-19:00
電郵地址:請選擇類別