Our Design
 Bed
Bed Platform Bed
 Bunk Bed
 Trundle Bed
 Murphy Bed
 Wardrobe
 Cabinet
 Shoe Cabinet
 C-Shaped Cabinet
 Showcase
 Kitchen Cabinet
 Bathroom Vanity
 Stocked Furniture
 Advice & Inspiration
 Our Materials
 FAQ
FAQ About Us
 Client's Review
 Join Us
 Contact Us



 查詢
查詢




Does your child need an independent room when he grows up? You need a nanny to take care of your family, so you need a nanny’s room? Have friends who visit often and want a guest room? No matter why you need to divide an extra room in the living room, you can refer to our partition examples to find inspiration for your partition design and upcoming renovation.


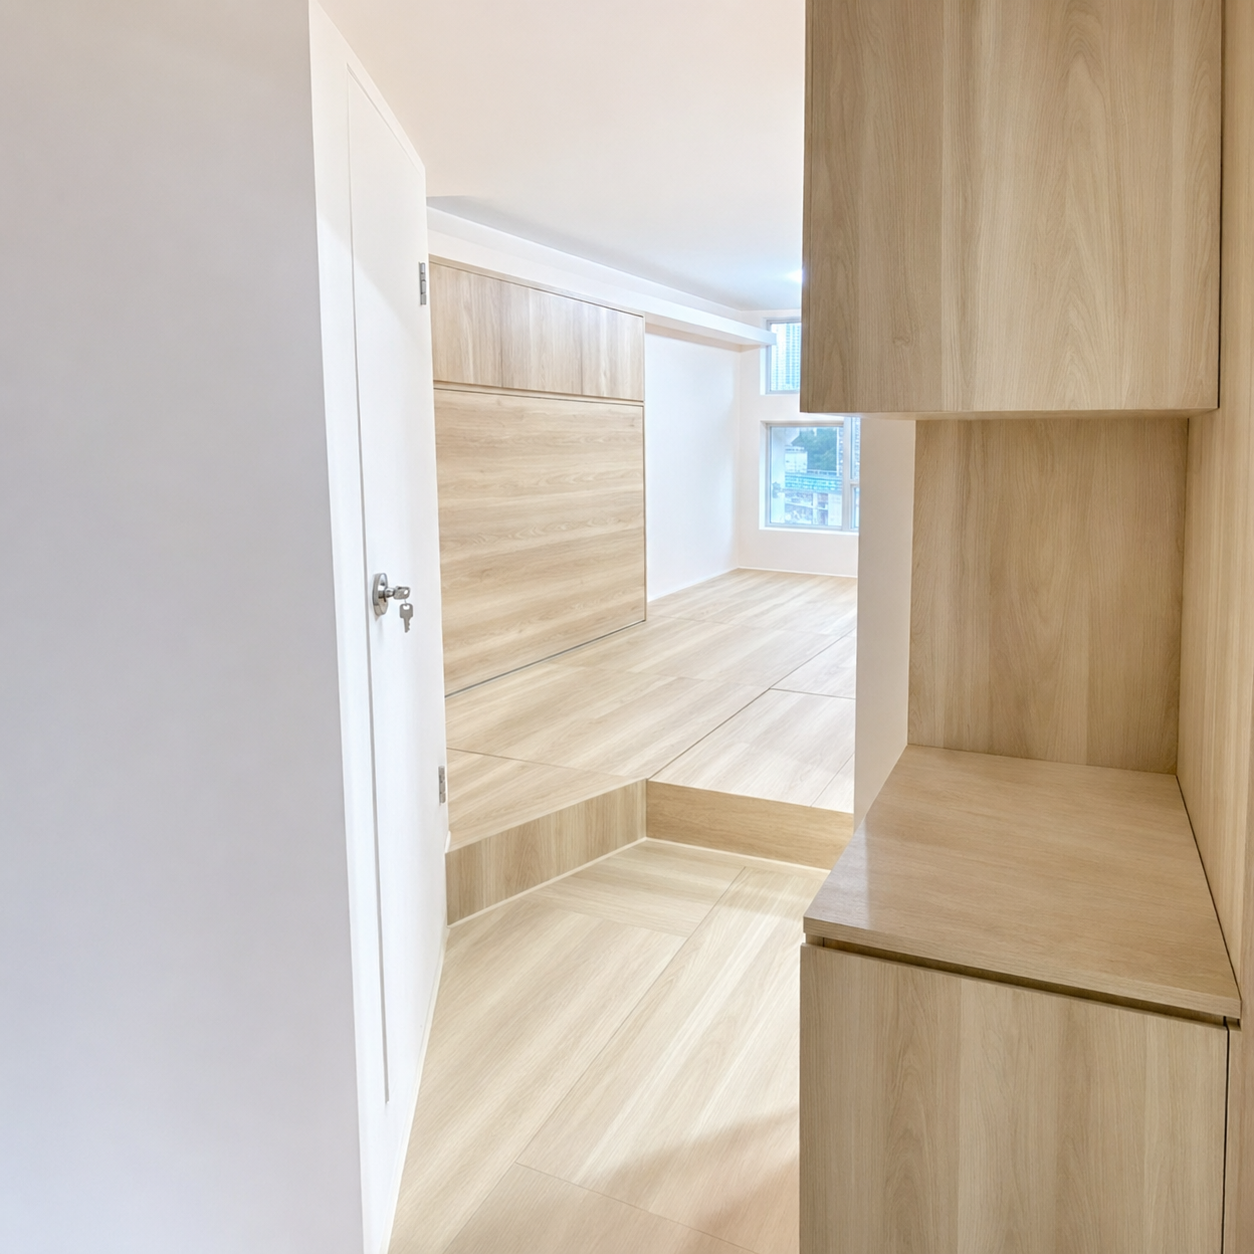

One of the options for partitioning the living room is to use cabinets to partition the room. It can not only separate a separate room, but also provide a lot of storage capacity while taking into account the consistency of the space style.
More living room examples || Completed in one day. A nanny’s room that combines comfort and privacy || Tricks for living room storage. Large entrance cabinet and TV cabinet








Some people worry that the partitions in the living room will be very abrupt and inconsistent with the style of other parts of the living room. However, in fact, as long as the partition doors are leveled with the cabinets during design, the door frames are completely integrated into the cabinets, and the same series of The plate and glass design ensures that if you don't see the door handle, you may not find that there is a door hidden between the system cabinets, and another space hidden behind it!

Taking our example as an example, the partition door uses hidden door hinges. When the door is closed, no trace of the door hinge will be seen at all. In addition, the same plate material is used as the cabinet doors on the left and right sides. and Changhong glass, which enhances the consistency of the space and allows the door to be perfectly integrated into the cabinet.
If you want to make the door more invisible, you can replace the door handle with the same handle as the cabinet door, or an invisible handle!



In order to increase the sense of space and lighting in the compartment, Changhong glass is used as the light-transmitting window in the door. The straight-grained Changhong glass can not only have the shielding properties that flat glass/clear glass cannot achieve, but also has better color and light transmittance than frosted glass. The glass is strong, giving people a refreshing and high-end feel, and it can also provide a certain degree of privacy for the partitions. It is very practical and beautiful!

【Not top design】

Considering that the partitions may not have windows, and you don’t want to build a movable ventilation window on the top of the partition cabinet, you can choose to adopt a design that does not have a top, and the top position of the basket allows air to circulate.




The partition cabinet is customized at the entrance to become an entrance cabinet with the functions of a wardrobe and a shoe cabinet. It can easily store personal belongings, coats, and shoes after returning home, avoiding the need for users to go back and forth to put things away in different places. , this kind of design can ensure the convenience of users when using, and can also make it easier to clean or disinfect things used when going out, and reduce the chance of external bacteria contaminating the indoor environment.

The cabinets are mainly made of wood grain, with alternating gray and white cabinet doors, which add to the liveliness of the space and help users distinguish the uses of unused drawers and storage cabinets.
In addition to the integrated cabinet, you can also customize a shoe cabinet on the opposite side as an extension of the entrance cabinet. No matter how many shoes you have, you won't have to worry about not being able to fit them.

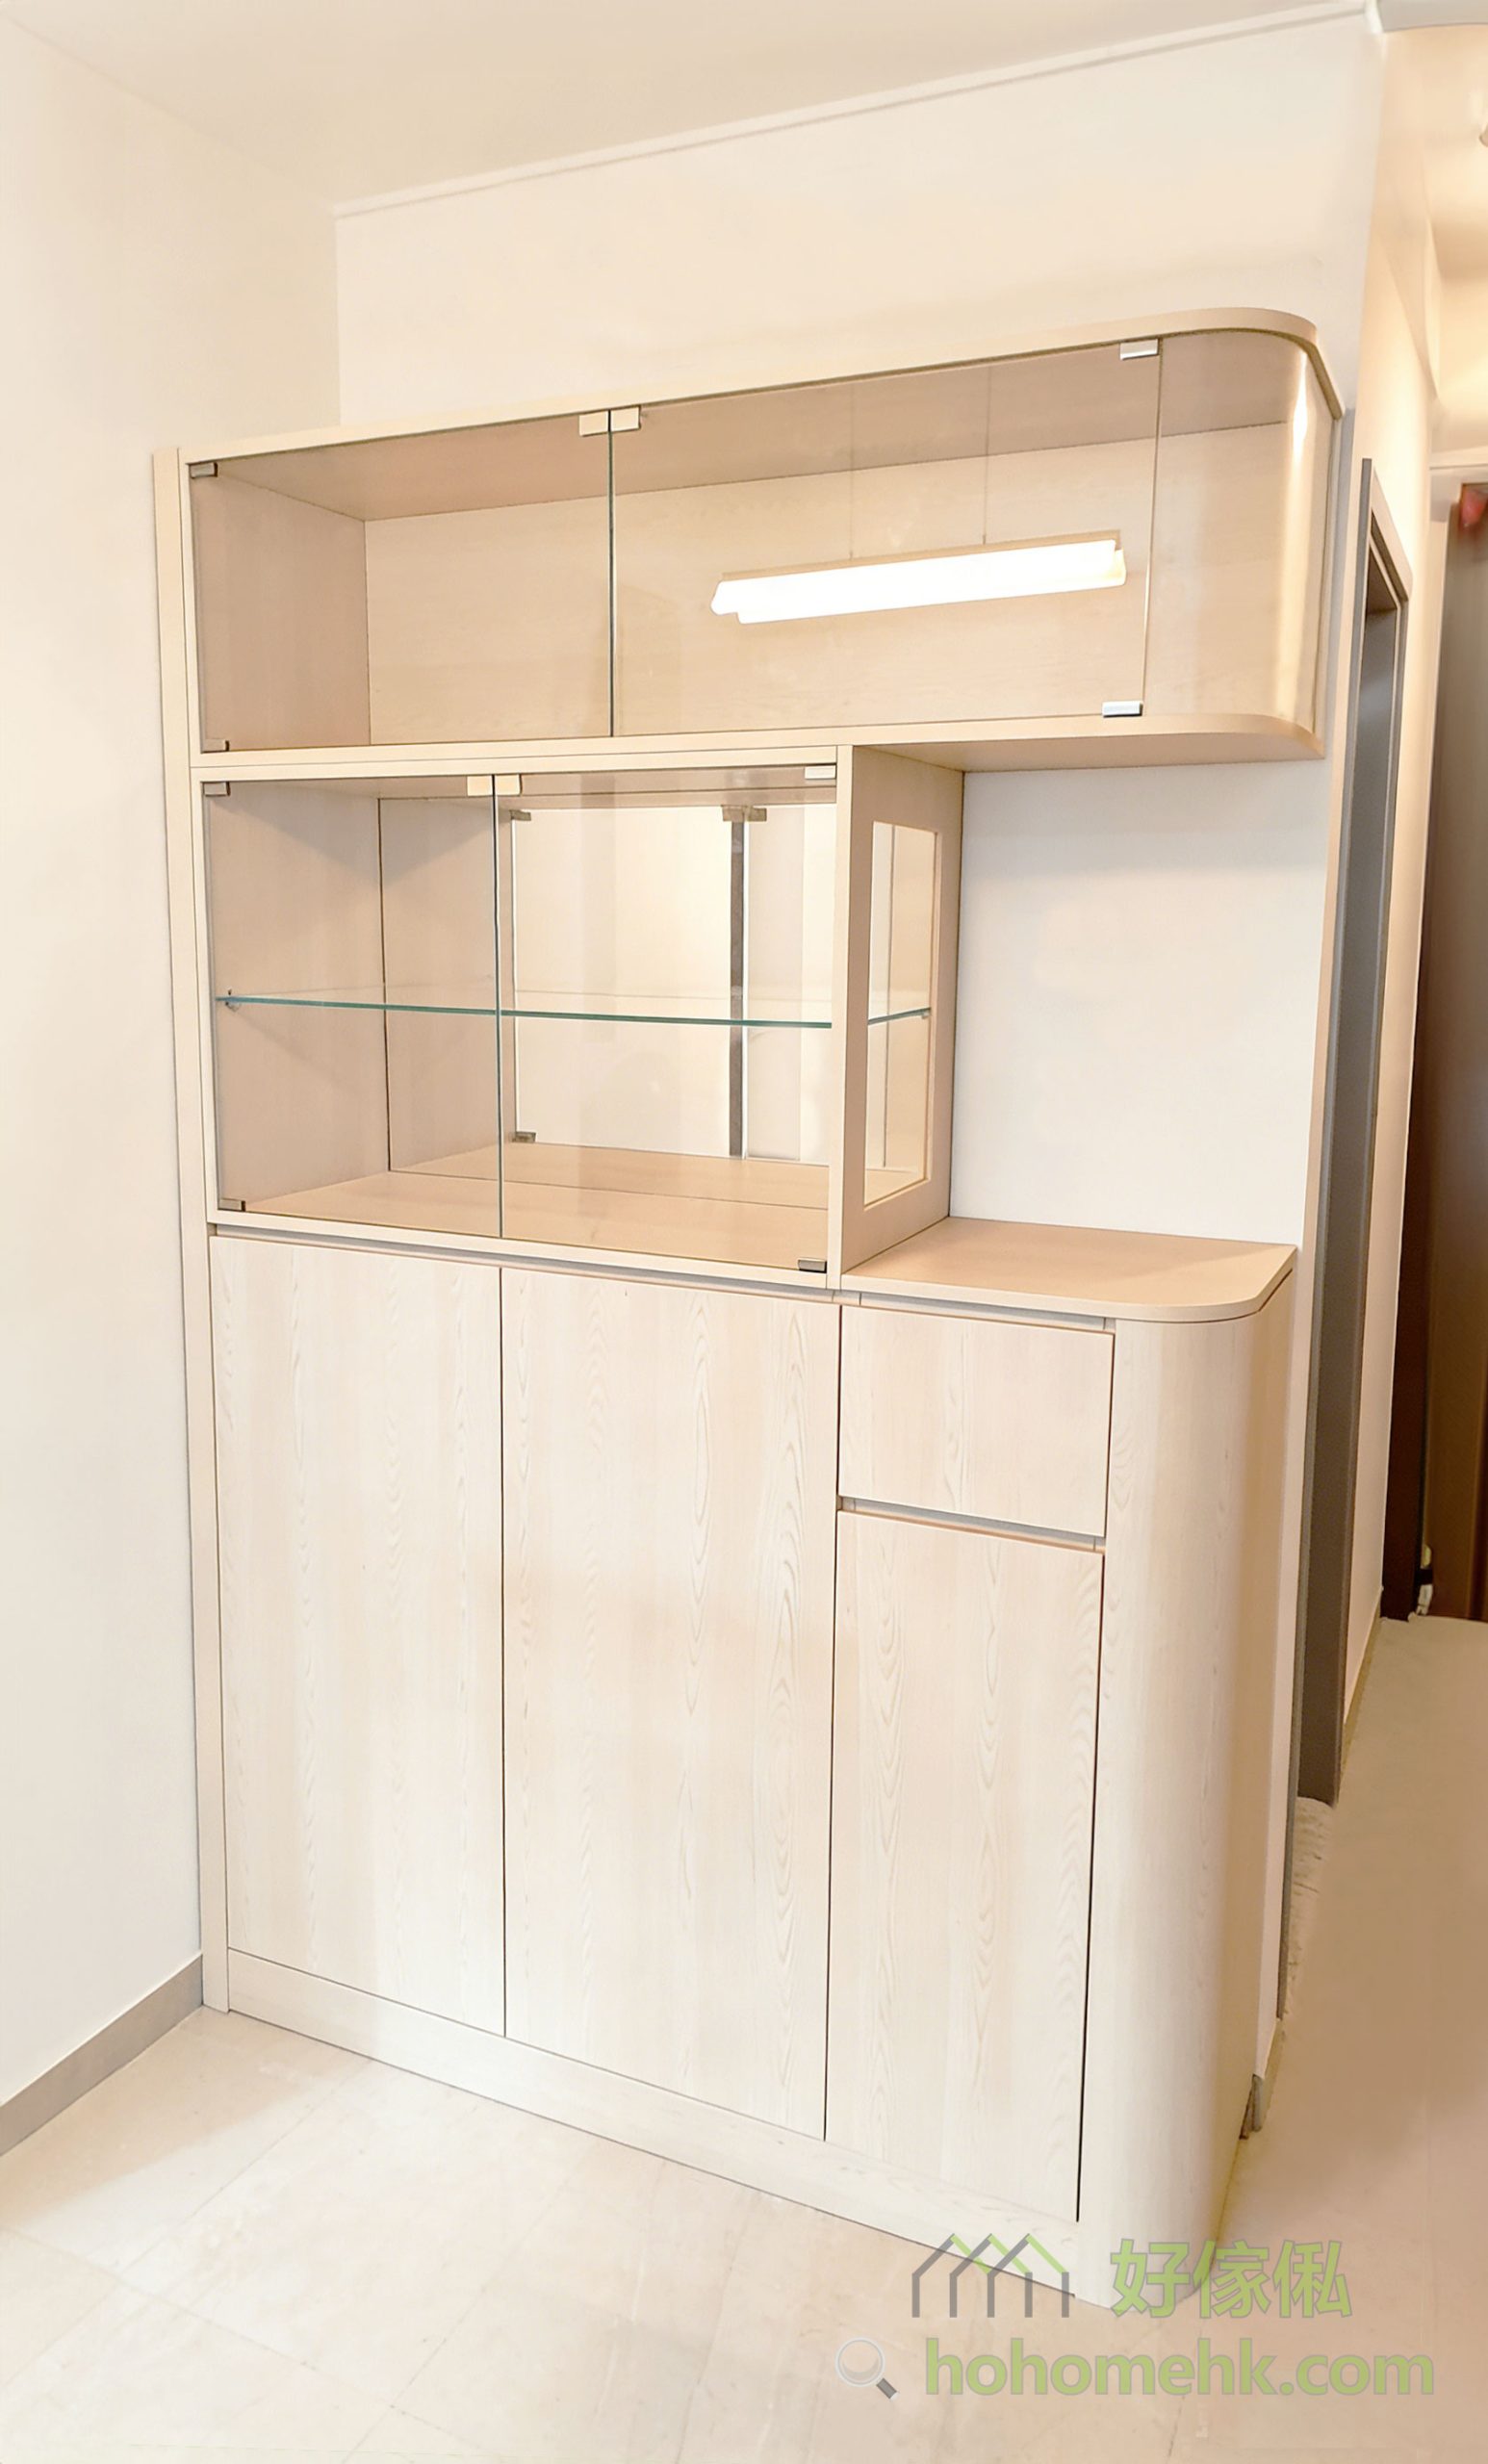
Adding display cabinets to partition cabinets can not only display collectibles, but also reduce the sense of oppression caused by tall and large partition cabinets through the balanced combination of glass and wood, killing two birds with one stone.


The side of the partition cabinet facing the dining room and kitchen is transformed into a cabinet and tea cabinet, which can supplement the insufficient storage space in the kitchen. The refrigerator can also be placed here to free up more space for the kitchen.
The hollow part is very suitable for serving as a tea cabinet and a small bar, and can be used to place coffee machines, toasters, and microwaves for easy use.
Some cabinet doors are designed with Changhong glass, making it easier for users to know what kitchen utensils, tableware and food are stored in each cabinet, but it can also cover up some clutter, so that the restaurant can still be kept tidy.
If you also want to use cabinet partitions as part of your interior fit-out, feel free to reach out to our custom-made and built-in furniture team at any time.
$
Flat K & Flat N, 12/F, King Wing Plaza Phase 1, Shek Mun, Shatin, NT, Hong Kong (Map) Mon. to Sat. 10:00-19:00
17/F, NPAC, 10 North Point Road, North Point, Hong Kong (Map) Mon. to Sat. 10:00-19:00
Unit F, 27/F, Plaza 88, 88 Yeung Uk Road, Tsuen Wan, NT, Hong Kong (Map) Mon. to Sat. 10:00-19:00
電郵地址:請選擇類別