×
❮ ❯ 查詢
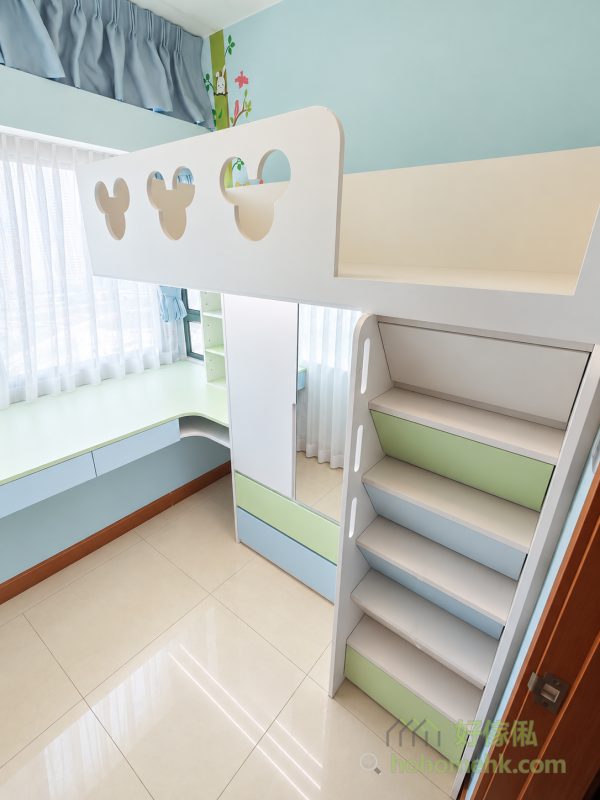
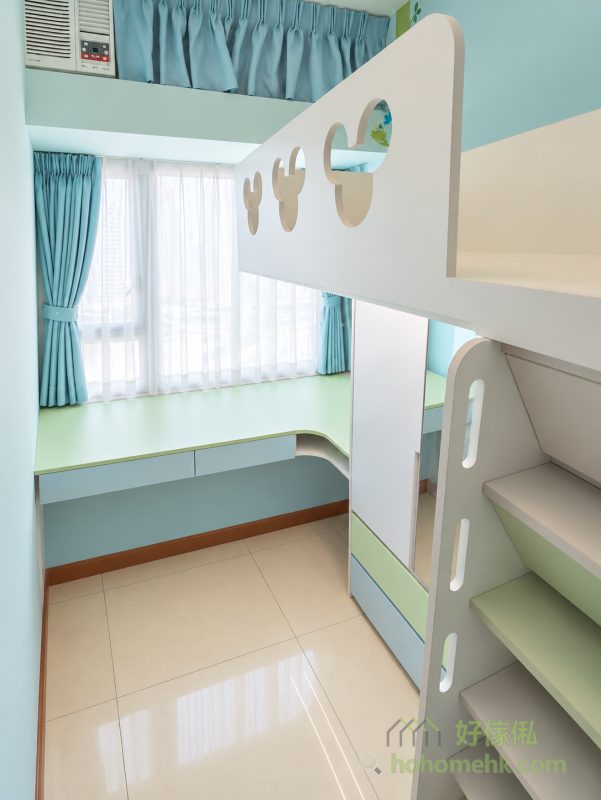
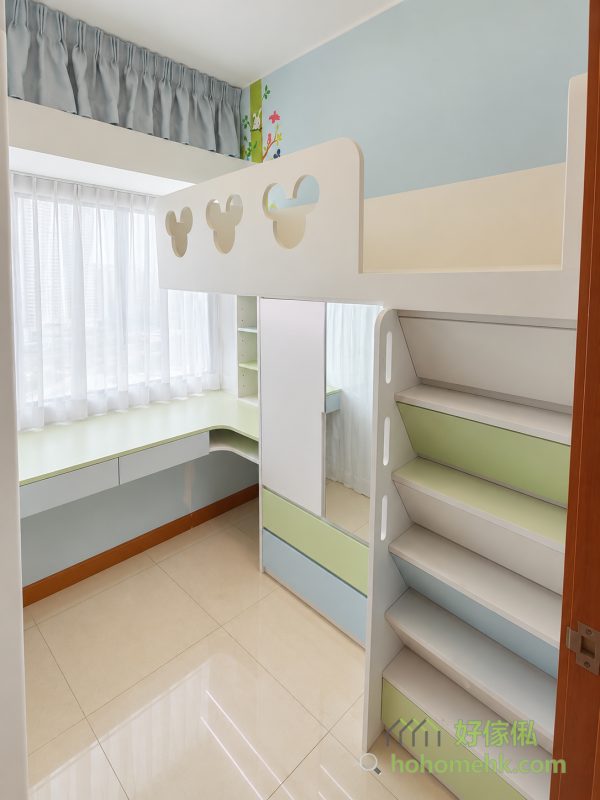
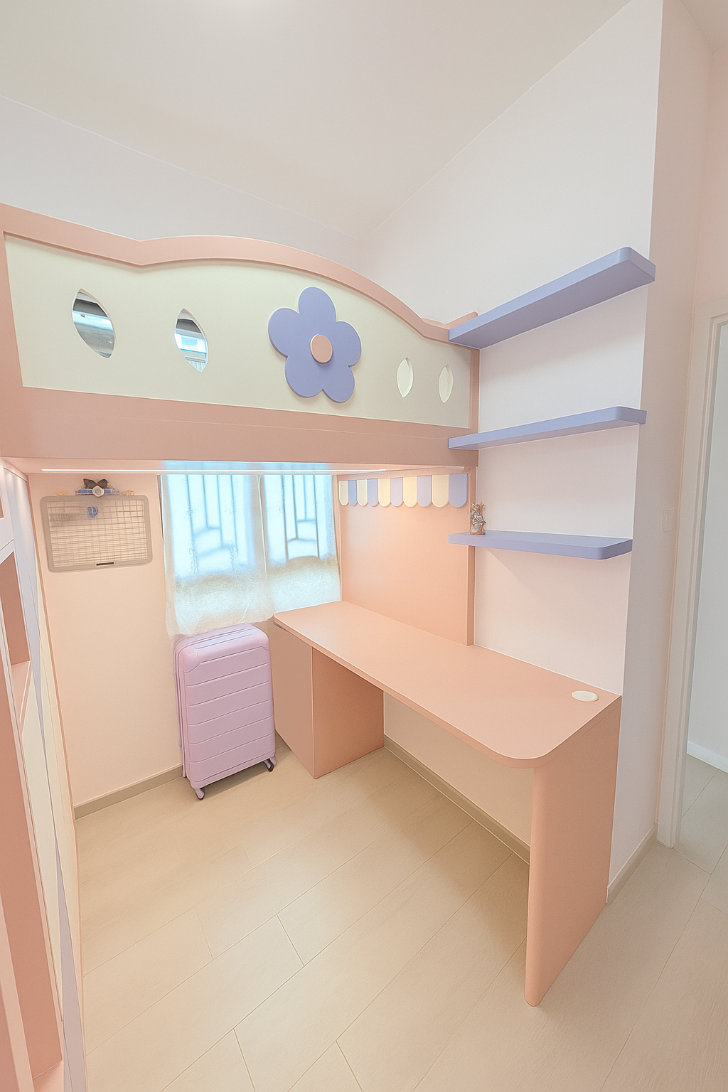
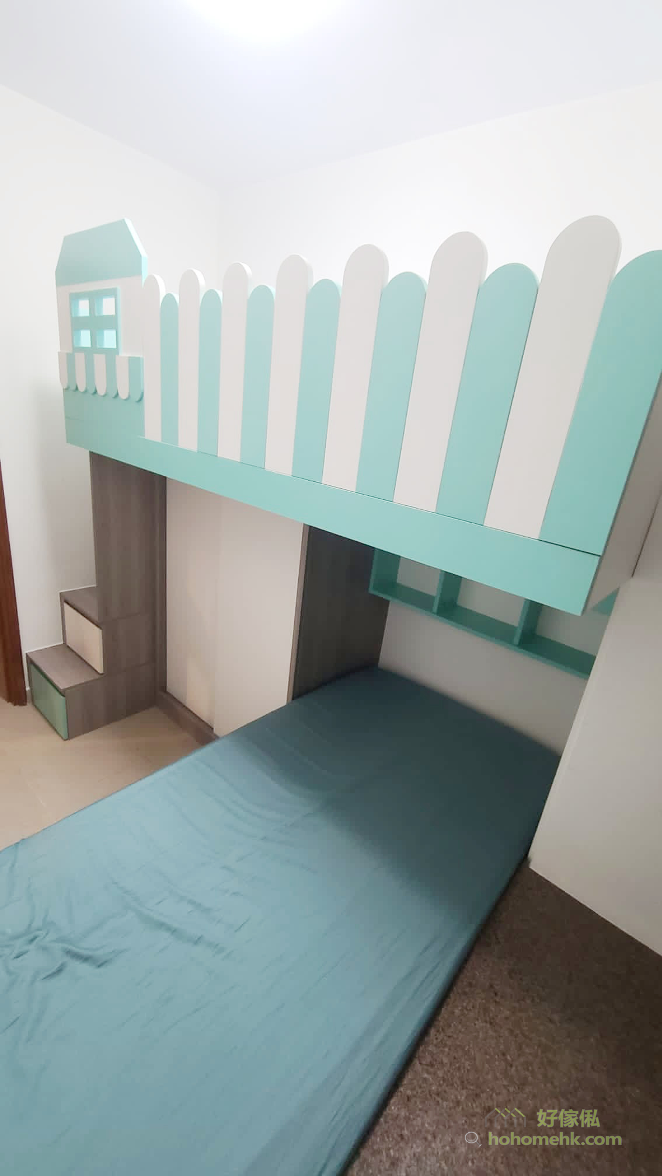
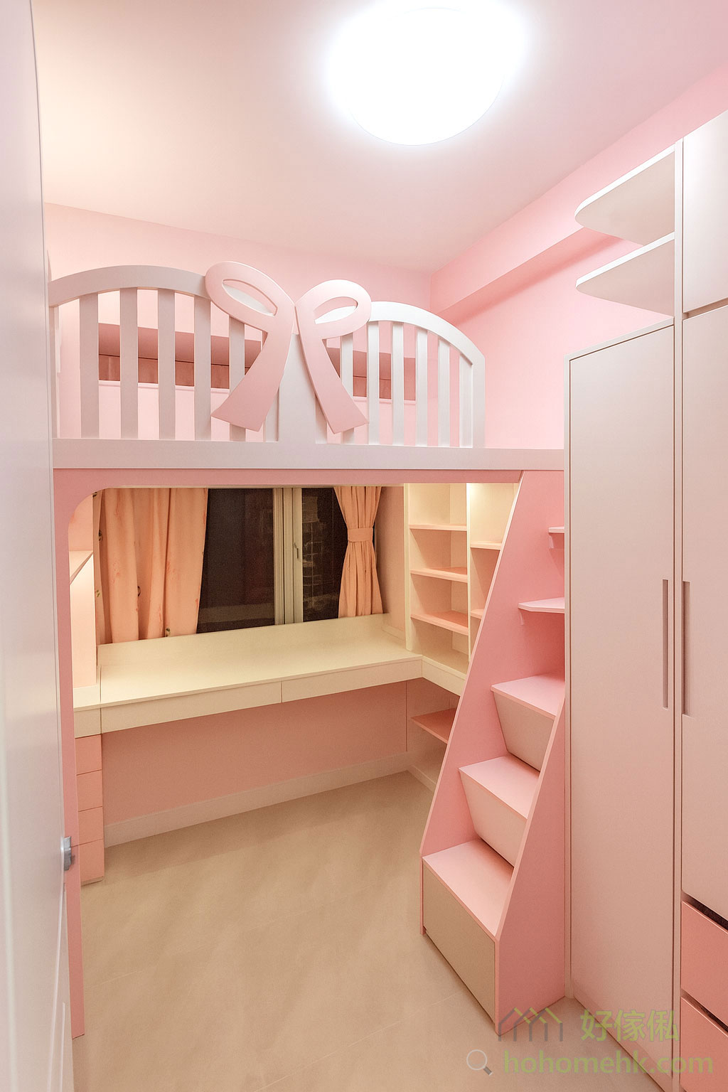
粉藍與米白牆身的兒童房設白色板材上床,米奇頭形開孔護欄下方連接鏡門衣櫃;右側係白色樓梯櫃配粉綠及粉藍飾面,左邊窗下設粉綠色書枱。粉藍與米白牆身的兒童房設白色板材上床,米奇頭形開孔護欄下方連接鏡門衣櫃;右側係白色樓梯櫃配粉綠及粉藍飾面,左邊窗下設粉綠色書枱。房內以粉藍牆身配淺藍窗簾,白色板材上床護欄設米奇頭形開孔;下方鏡門衣櫃對正粉綠色窗台轉角書枱,書枱底設淺藍抽屜,右側露出樓梯櫃。由房門望入,白色板材上床橫跨房間上方,護欄有三個米奇頭形開孔;左側窗下係粉綠色轉角書枱連抽屜,中間設鏡門衣櫃,右側配置白色樓梯櫃。
123123
1 / 5
[woocs sd=1]
Inquire Now
Visa Mastercard PayPal
Description
Supplementary Info
Discussion

Case Address: Hoi Tin Huen, Tuen Mun

The combination of light blue, light green and white creates a refreshing feeling

Using light blue and light green as the main colors of the room, combined with large areas of white, not only highlights the comfortable natural feeling, but also makes the entire space look bright and spacious, which is very suitable for children to use. The color selection is neither overly eye-catching nor fails to give people a sense of stability and pleasure, meeting parents' demands for both practicality and aesthetics in children's rooms.
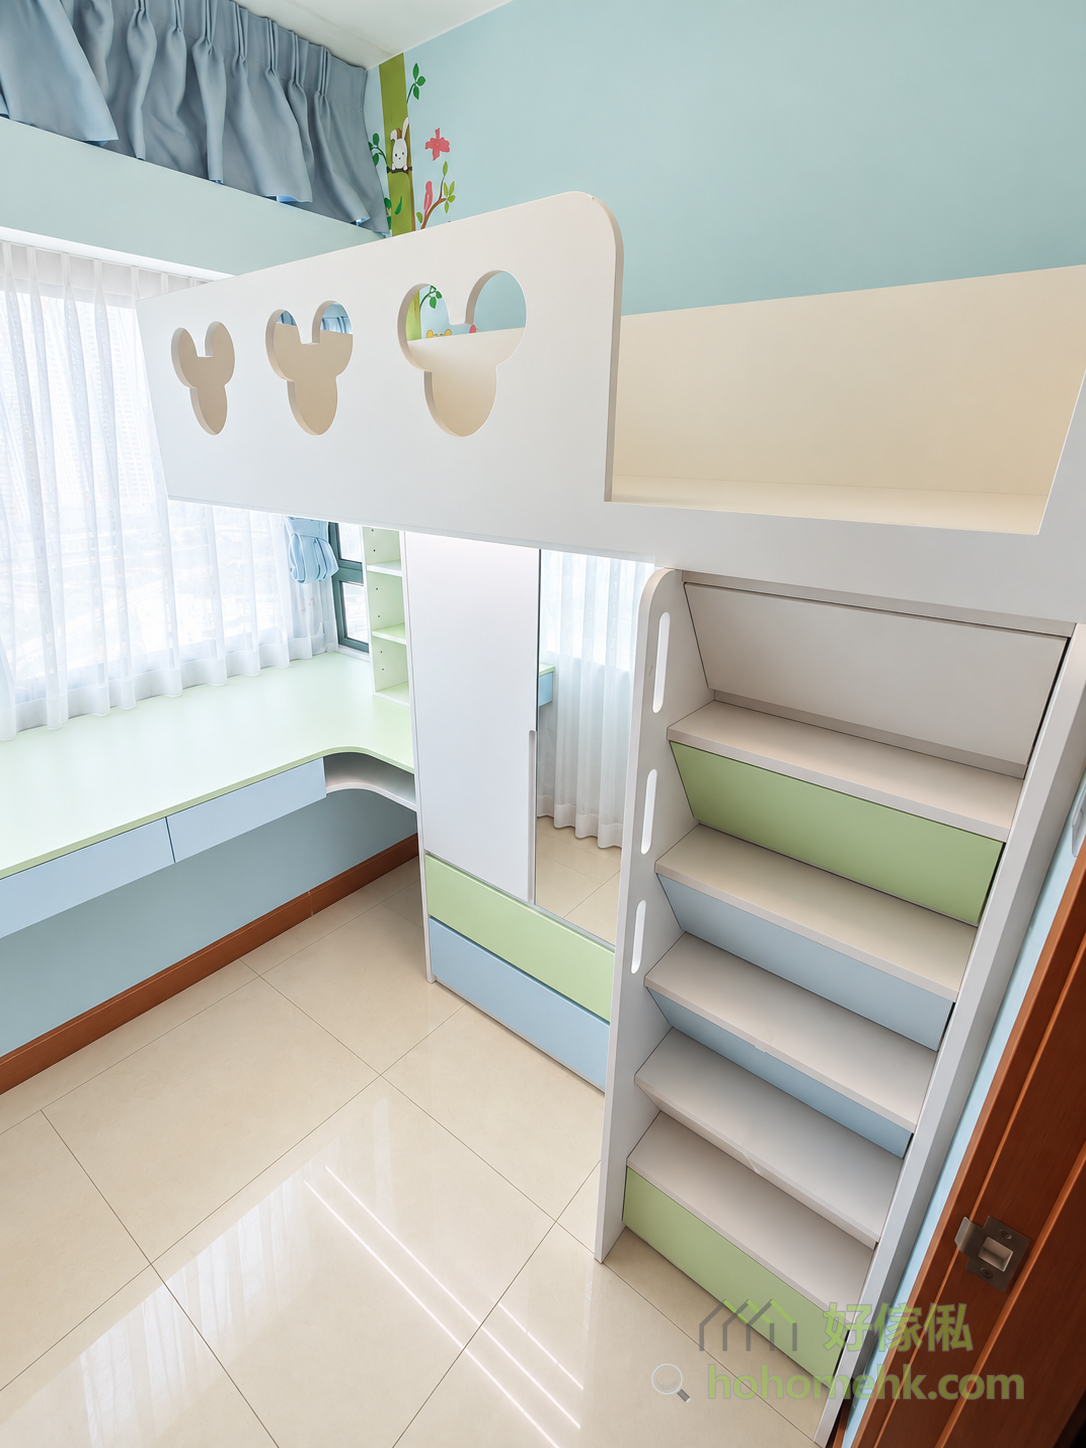
Using light blue and light green as the main colors of the room, combined with large areas of white, not only highlights the comfortable natural feeling, but also makes the entire space look bright and spacious, which is very suitable for children to use. The color selection is neither overly eye-catching nor fails to give people a sense of stability and pleasure, meeting parents' demands for both practicality and aesthetics in children's rooms.

Mirror door wardrobes enhance the sense of space and practicality

This wardrobe is specially designed with a mirror door, which provides convenience for children to organize their clothes and also makes the visual effect more spatial. The mirror not only serves as a full-length mirror to tidy up one's appearance, but also reflects light, making the room brighter. The interior of the wardrobe is designed with layers, which makes it convenient to store clothes and sundries of different sizes, keeping the room always tidy.
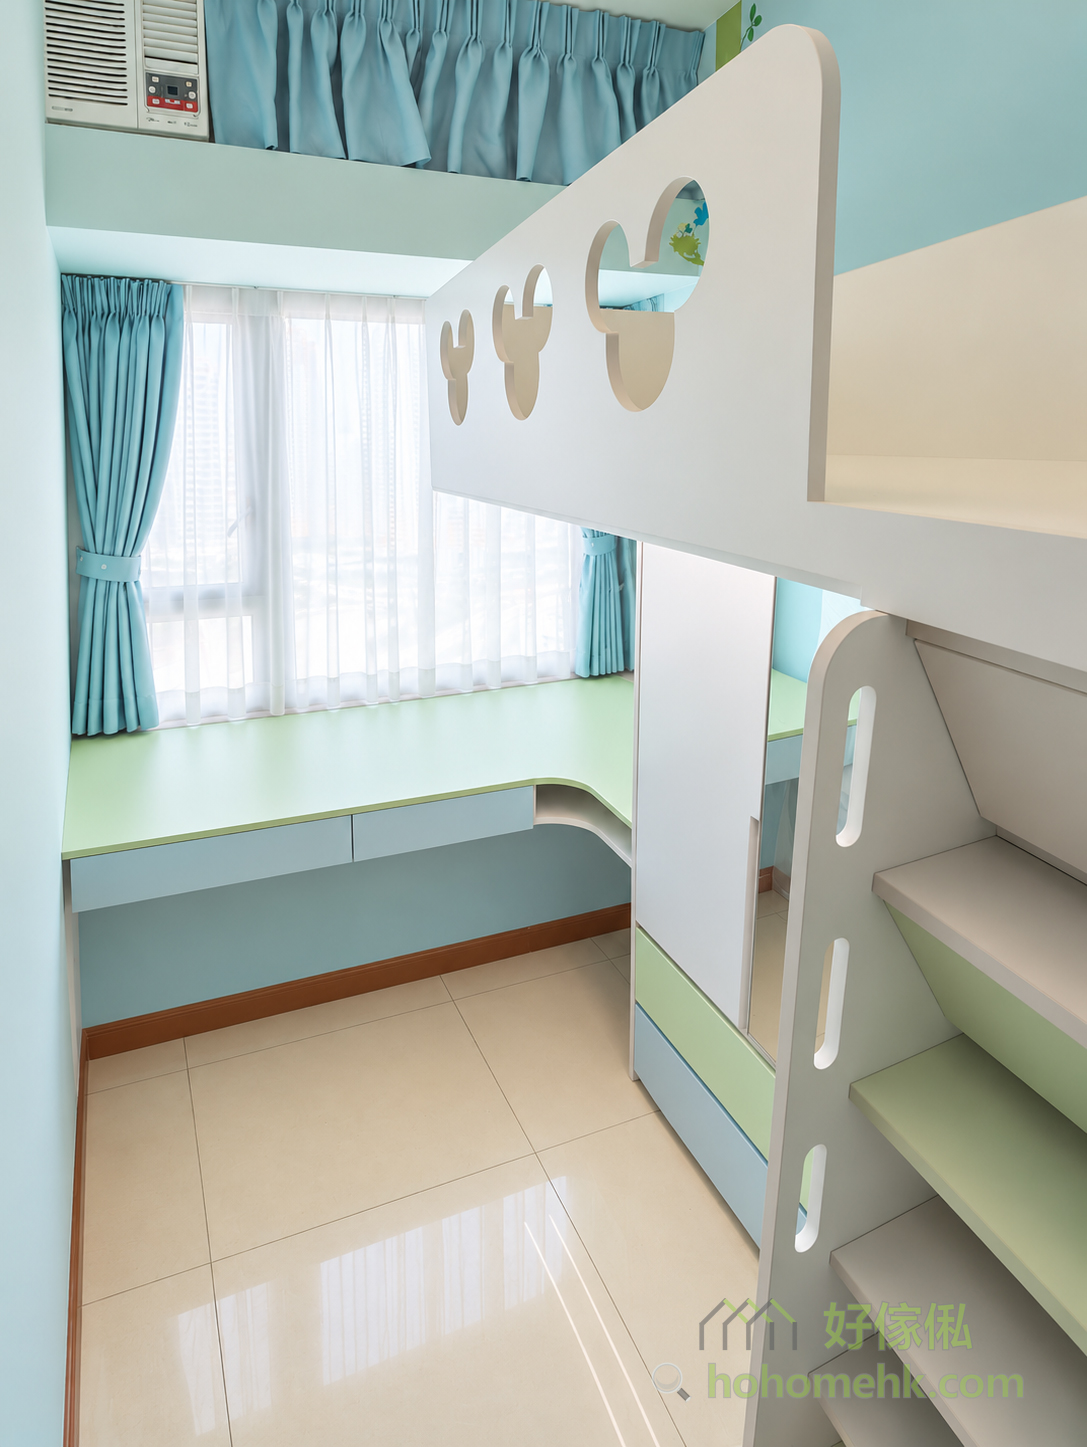
This wardrobe is specially designed with a mirror door, which provides convenience for children to organize their clothes and also makes the visual effect more spatial. The mirror not only serves as a full-length mirror to tidy up one's appearance, but also reflects light, making the room brighter. The interior of the wardrobe is designed with layers, which makes it convenient to store clothes and sundries of different sizes, keeping the room always tidy.

The windowsill can be transformed into a desk, saving space and being practical

One of the highlights of this design is the full utilization of the window sill position to set up a large reading desk. The windowsill reading table not only provides more countertop space, making it convenient for children to learn and do handicrafts, but also greatly improves the space utilization rate of the room. In addition, a desk facing the window can absorb natural light, which helps protect eye health and makes each use more comfortable.
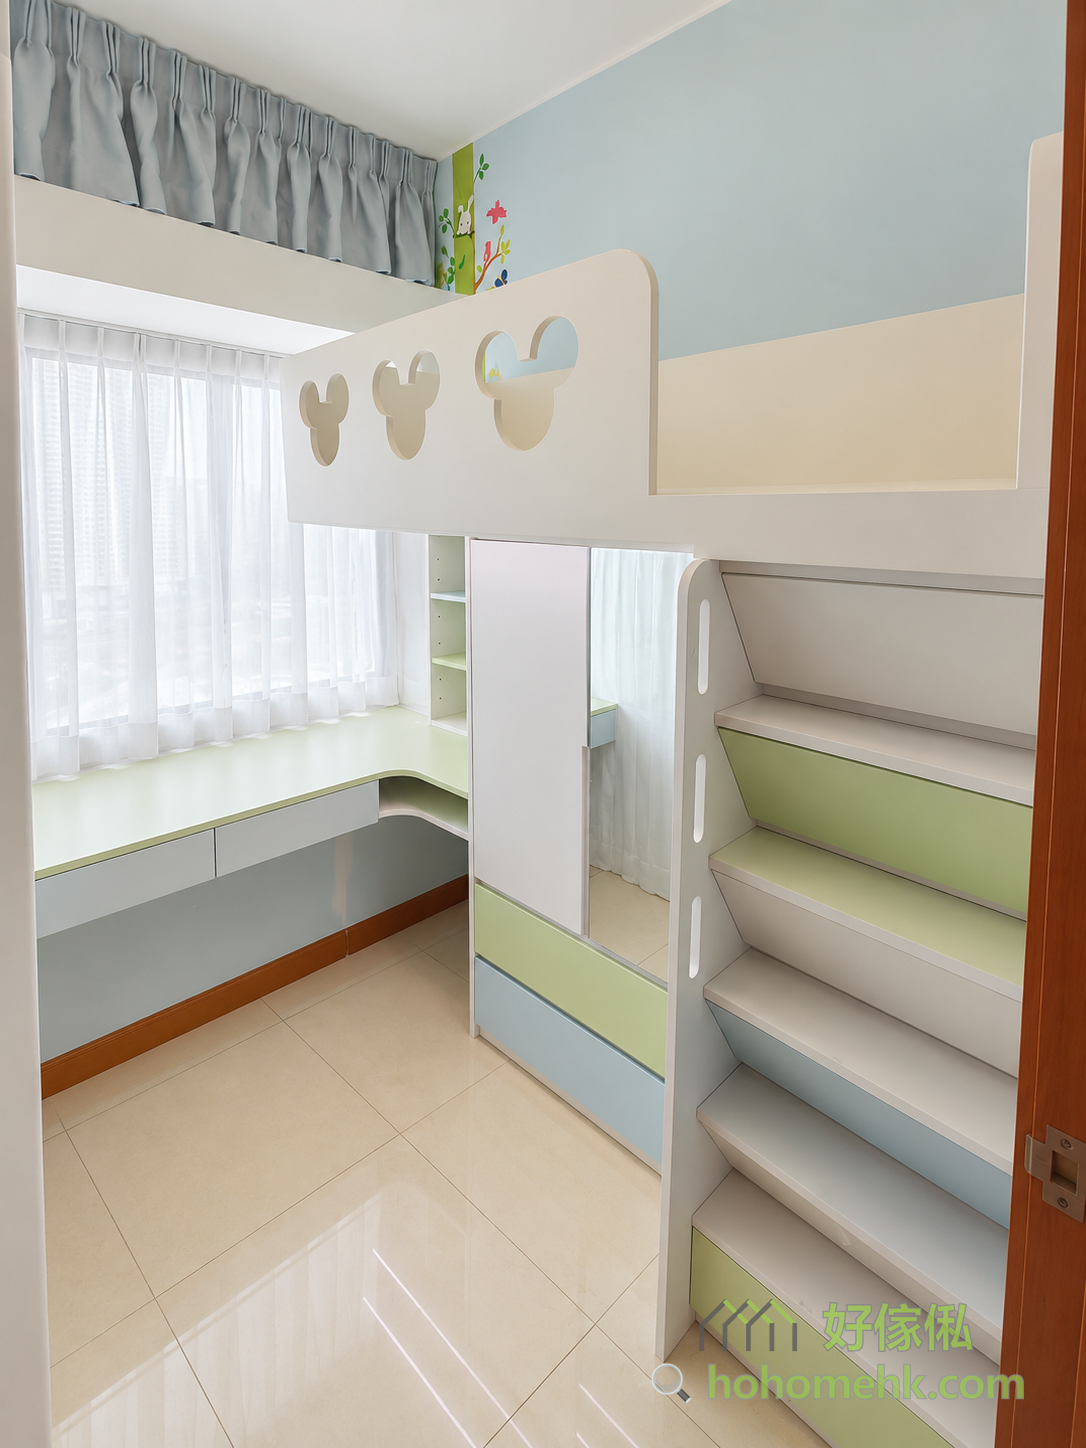
One of the highlights of this design is the full utilization of the window sill position to set up a large reading desk. The windowsill reading table not only provides more countertop space, making it convenient for children to learn and do handicrafts, but also greatly improves the space utilization rate of the room. In addition, a desk facing the window can absorb natural light, which helps protect eye health and makes each use more comfortable.

The cartoon fence design adds playful details

The cute fence design of the upper bunk bed deliberately adopts hollowed-out cartoon patterns, adding a lot of childlike fun atmosphere. The fence elements in the shape of Mickey Mouse can not only serve as decoration but also ensure the sleep safety of children, allowing them to feel the unique characteristics of their room and truly become an indispensable little world in their growth.

A dedicated space specially designed for children

The room as a whole adopts a thoughtful design concept, which not only meets parents' requirements for tidiness and safety, but also incorporates visual elements and comfort that children love. From the storage of the reading desk to the decoration of the bed, every detail has been meticulously designed, bit by bit creating a small world for children where they can grow up with peace of mind and showcase their individuality.

Additional information

Bed

Bedroom Cabinet

wardrobe

Table

Bunk Bed

Desk

Loft Bed

L-shape Desk

Staircase Cabinet

Bedroom

Whatsapp

$

Price
  • 香港
  • 中国
  • 台灣
  • Friendly Link: 集運、物流
    smartphonechevron-down