Our Design
 Bed
Bed Platform Bed
 Bunk Bed
 Trundle Bed

 Murphy Bed
 Wardrobe
 Cabinet
 Shoe Cabinet
 C-Shaped Cabinet
 Showcase
 Kitchen Cabinet
 Bathroom Vanity
 Stocked Furniture
 Advice & Inspiration
 Our Materials
 FAQ
FAQ About Us
 Client’s Review
 Join Us
 Contact Us



 查詢
查詢
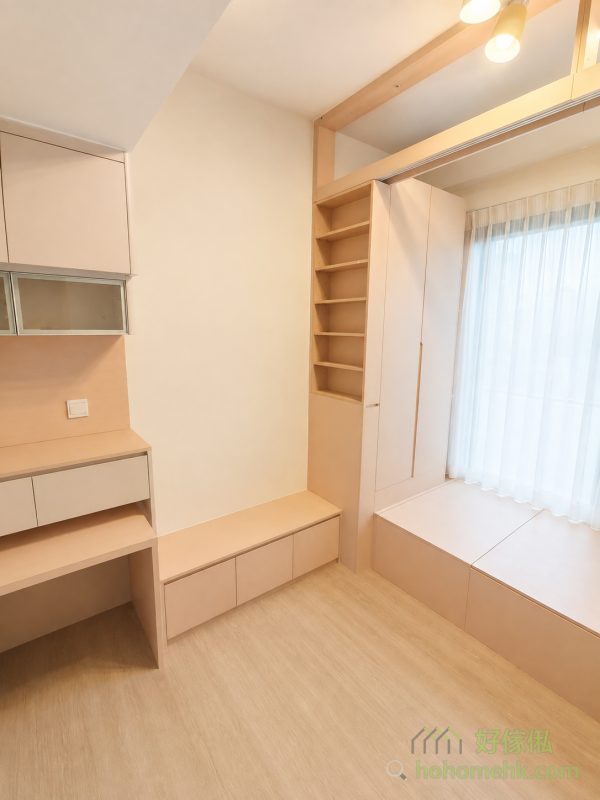


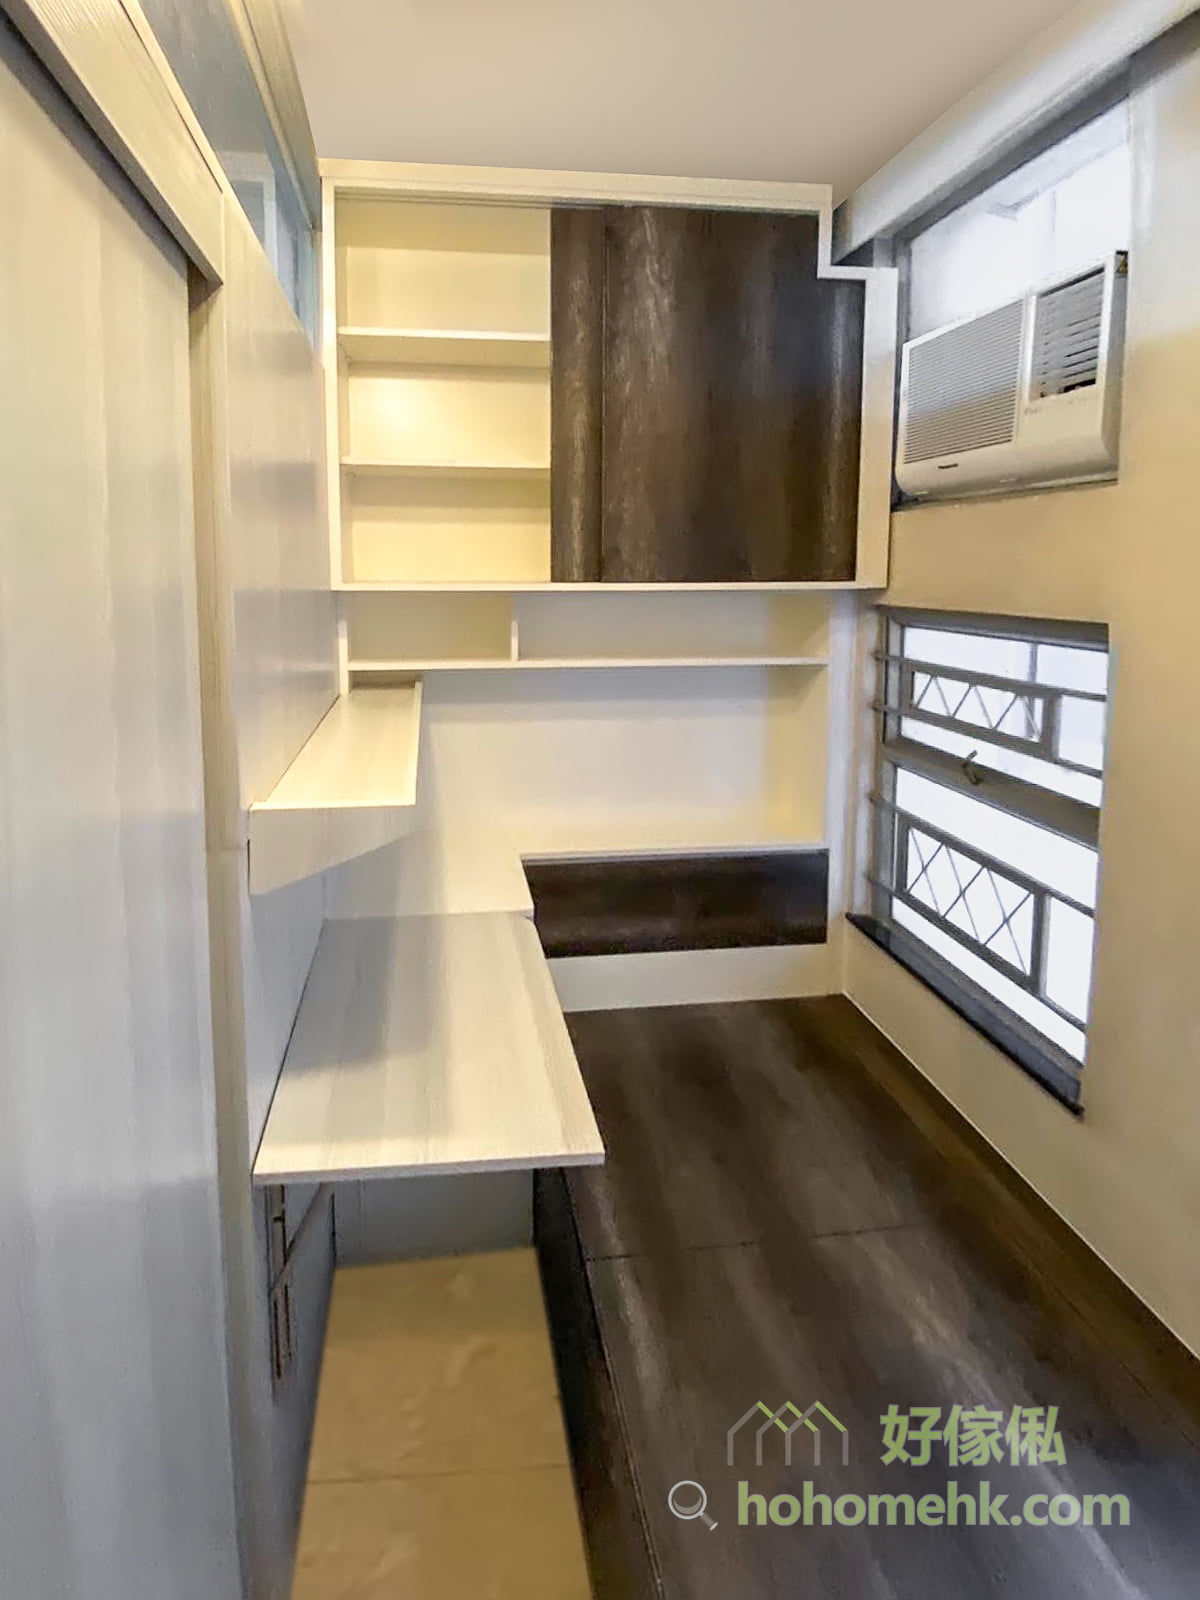

Case Address: Fung Lian, Tuen MunOpen-plan units have limited space, but through meticulous design and custom-made furniture, they can not only effectively divide the space but also bring practicality and the aesthetic comfort of life. This project is tailor-made for single customers, creating a small world with clear functional zoning, simple and natural design, and a comfortable and beautiful appearance.


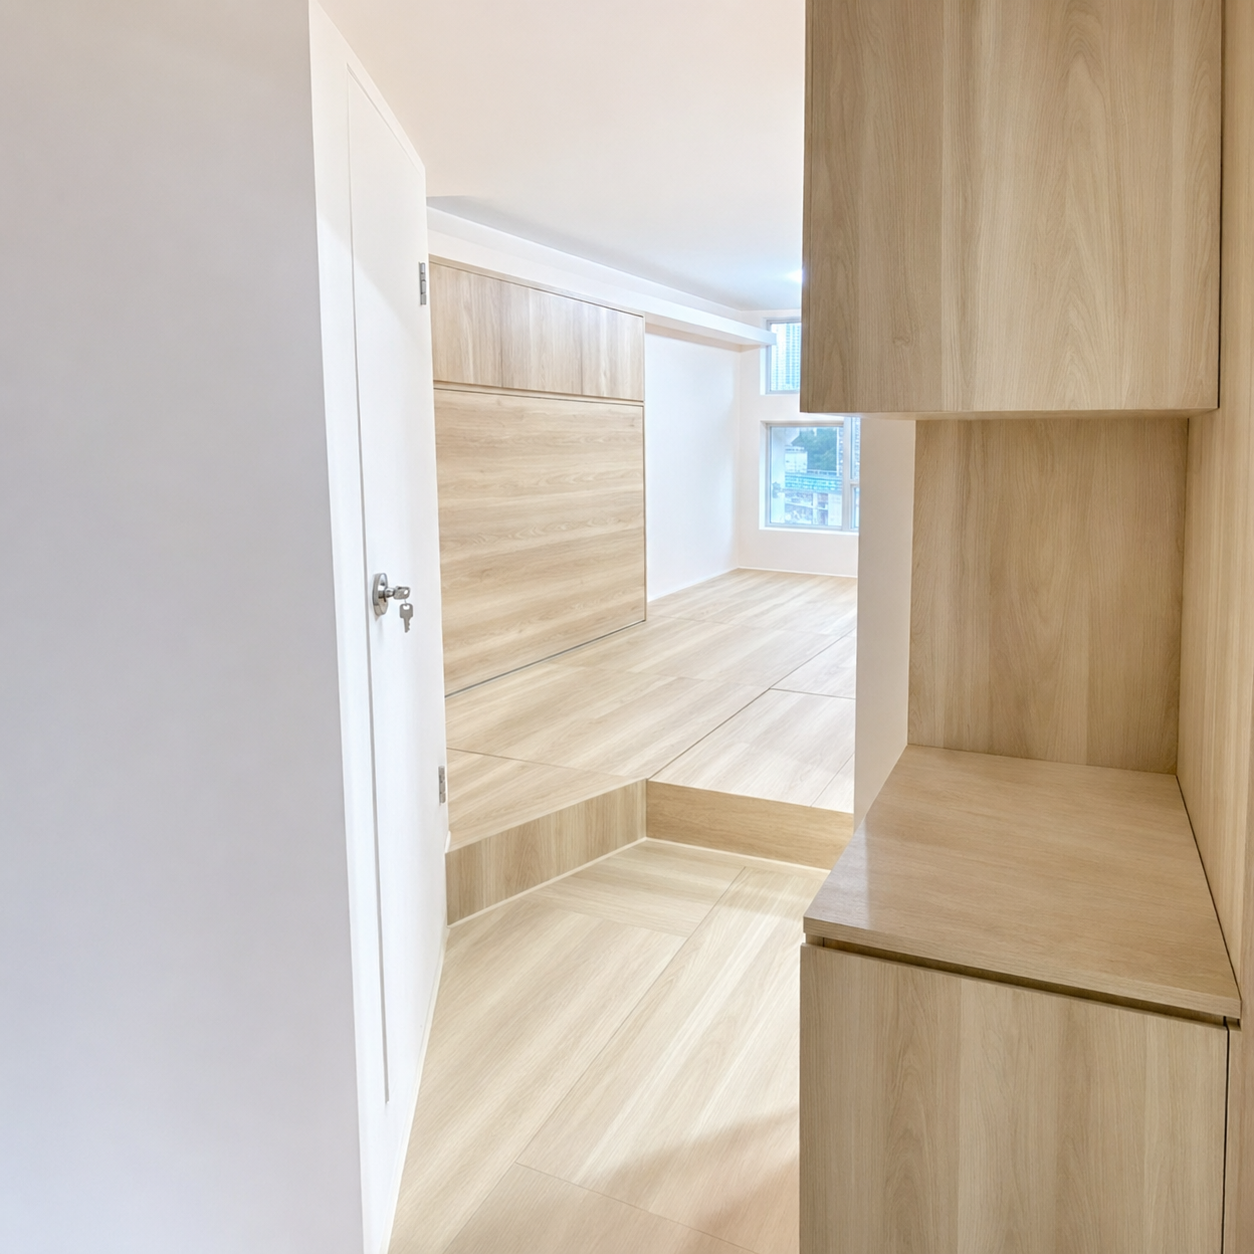
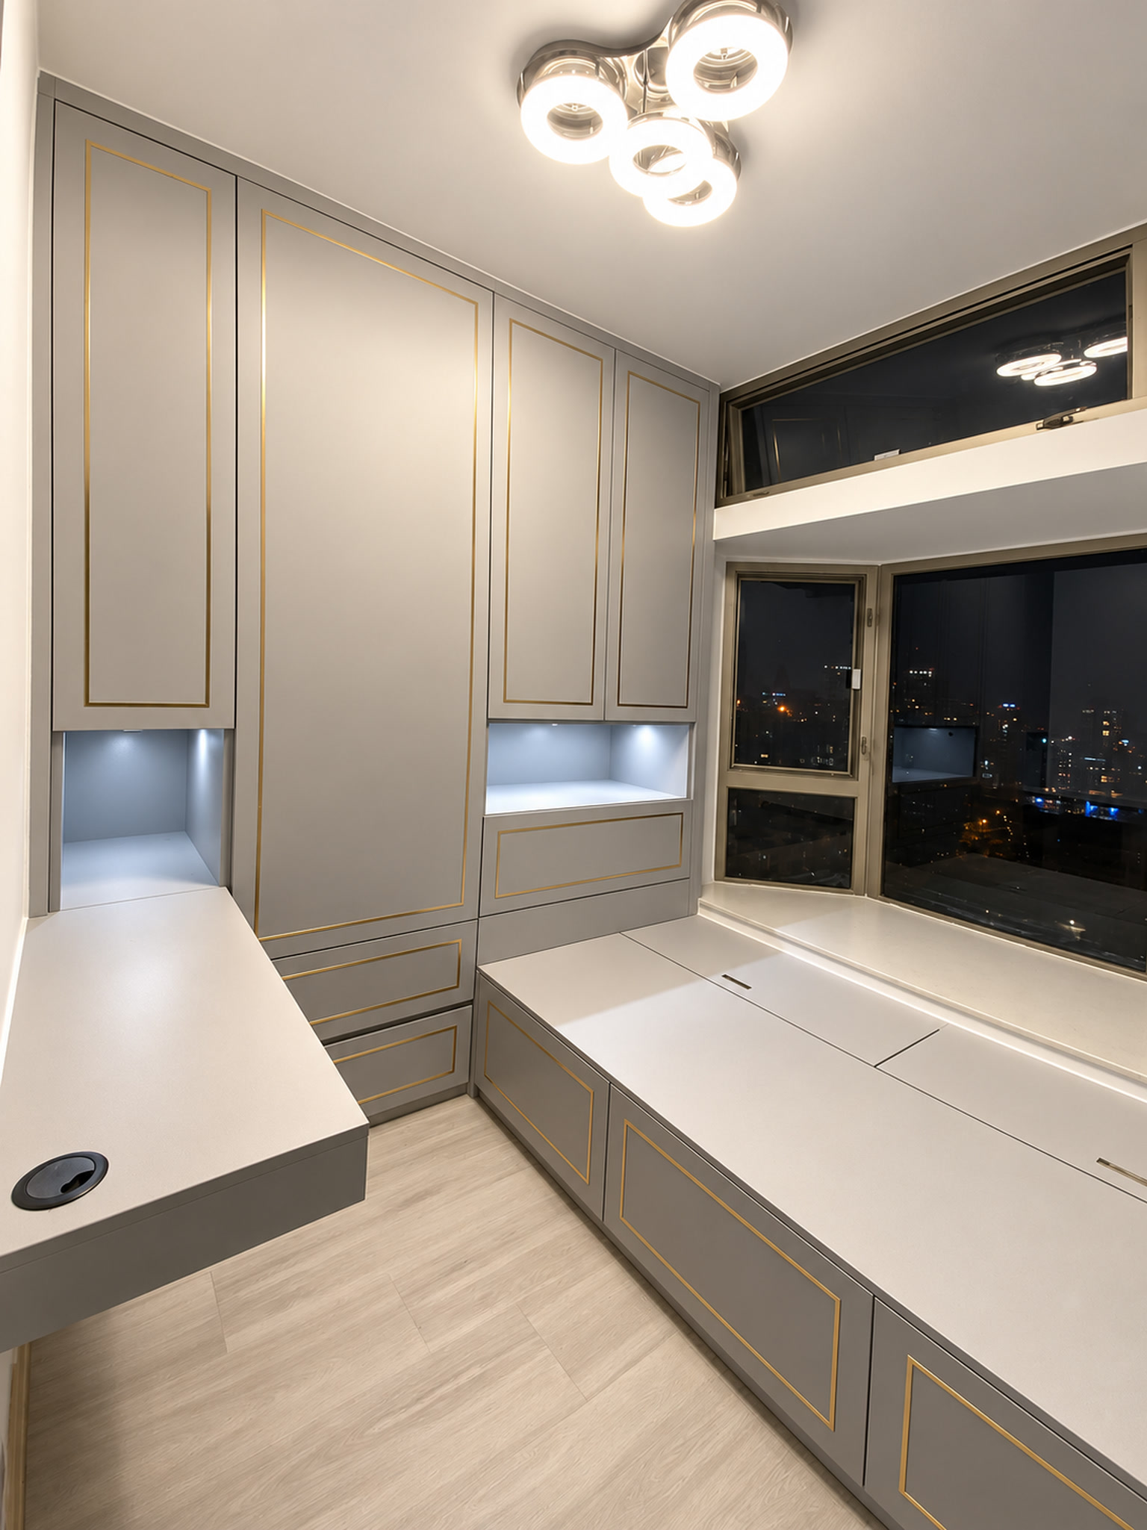



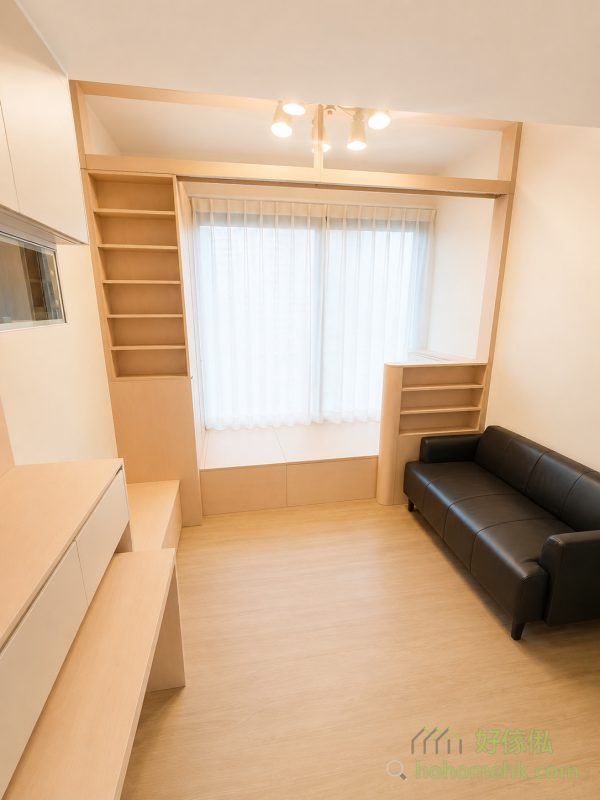
Units with low ceilings or beams are not suitable for setting up attics or high beds. Therefore, this time, a platform bed rest area was designed near the window. With the help of curtains and simple half-length cabinets, the rest area and the living room area are fully separated. Meanwhile, the platform bed also has hidden storage space, enhancing the practicality of the space and maintaining its tidiness.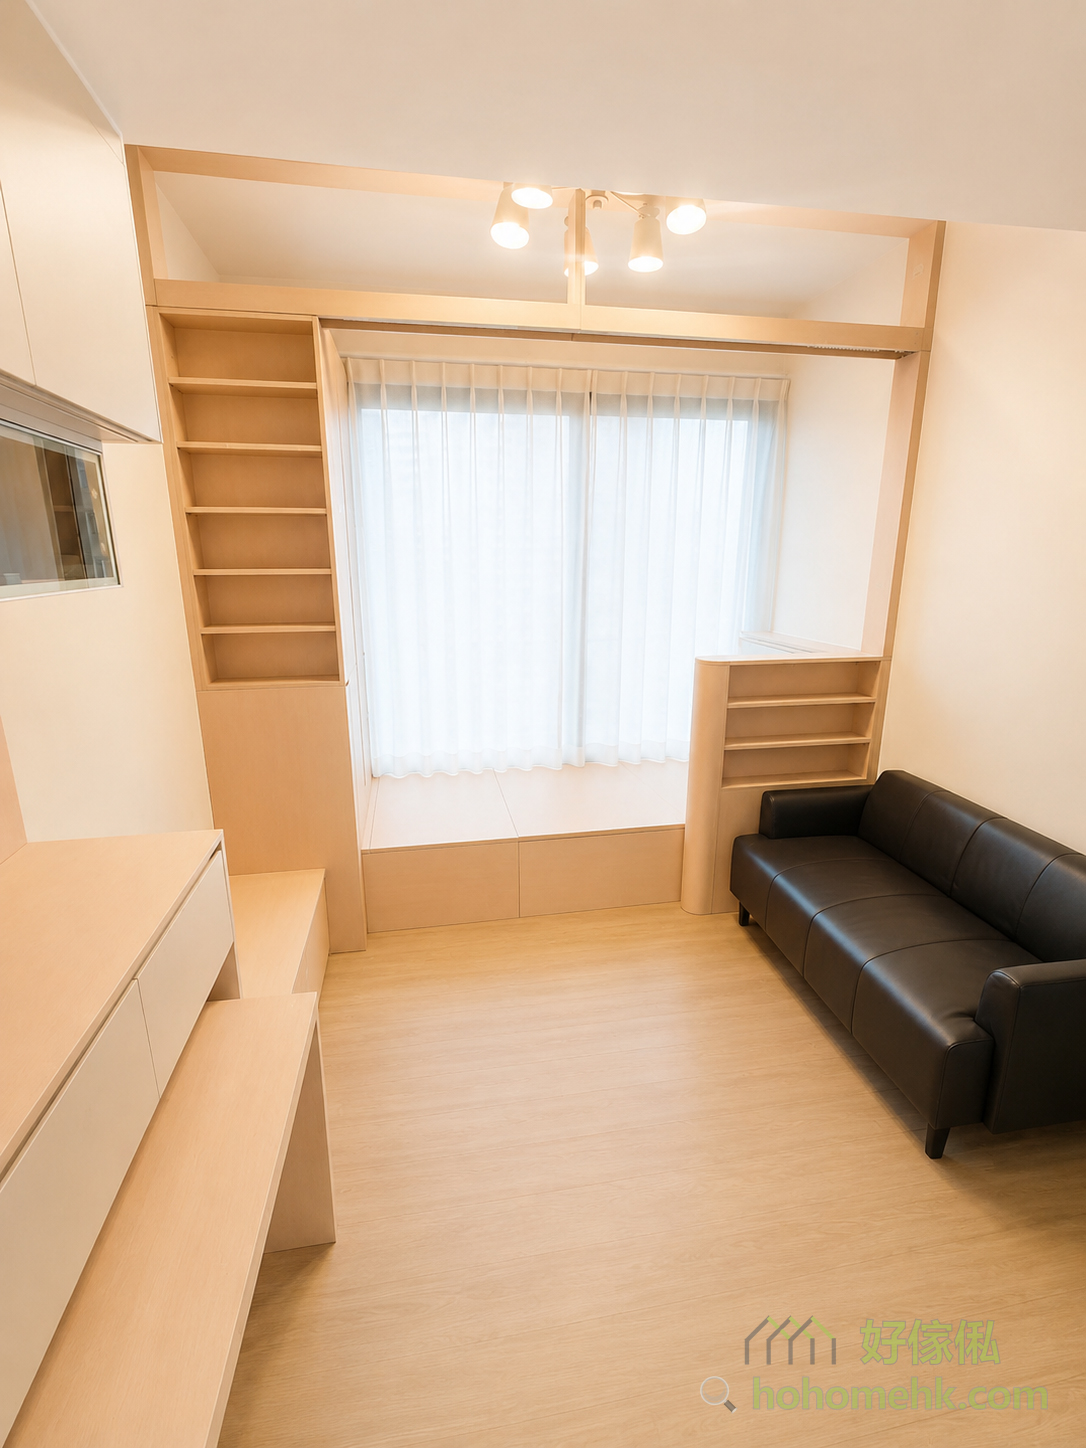

The design of open-plan units emphasizes the amplification of visual effects and the extension of spatial sense. This time, light wood color and pure white were chosen as the main tones, which not only create a simple, comfortable and natural atmosphere, but also have the effect of expanding the sense of space. The light color combination conveys a relaxed and comfortable living experience, perfectly meeting the pursuit of single life.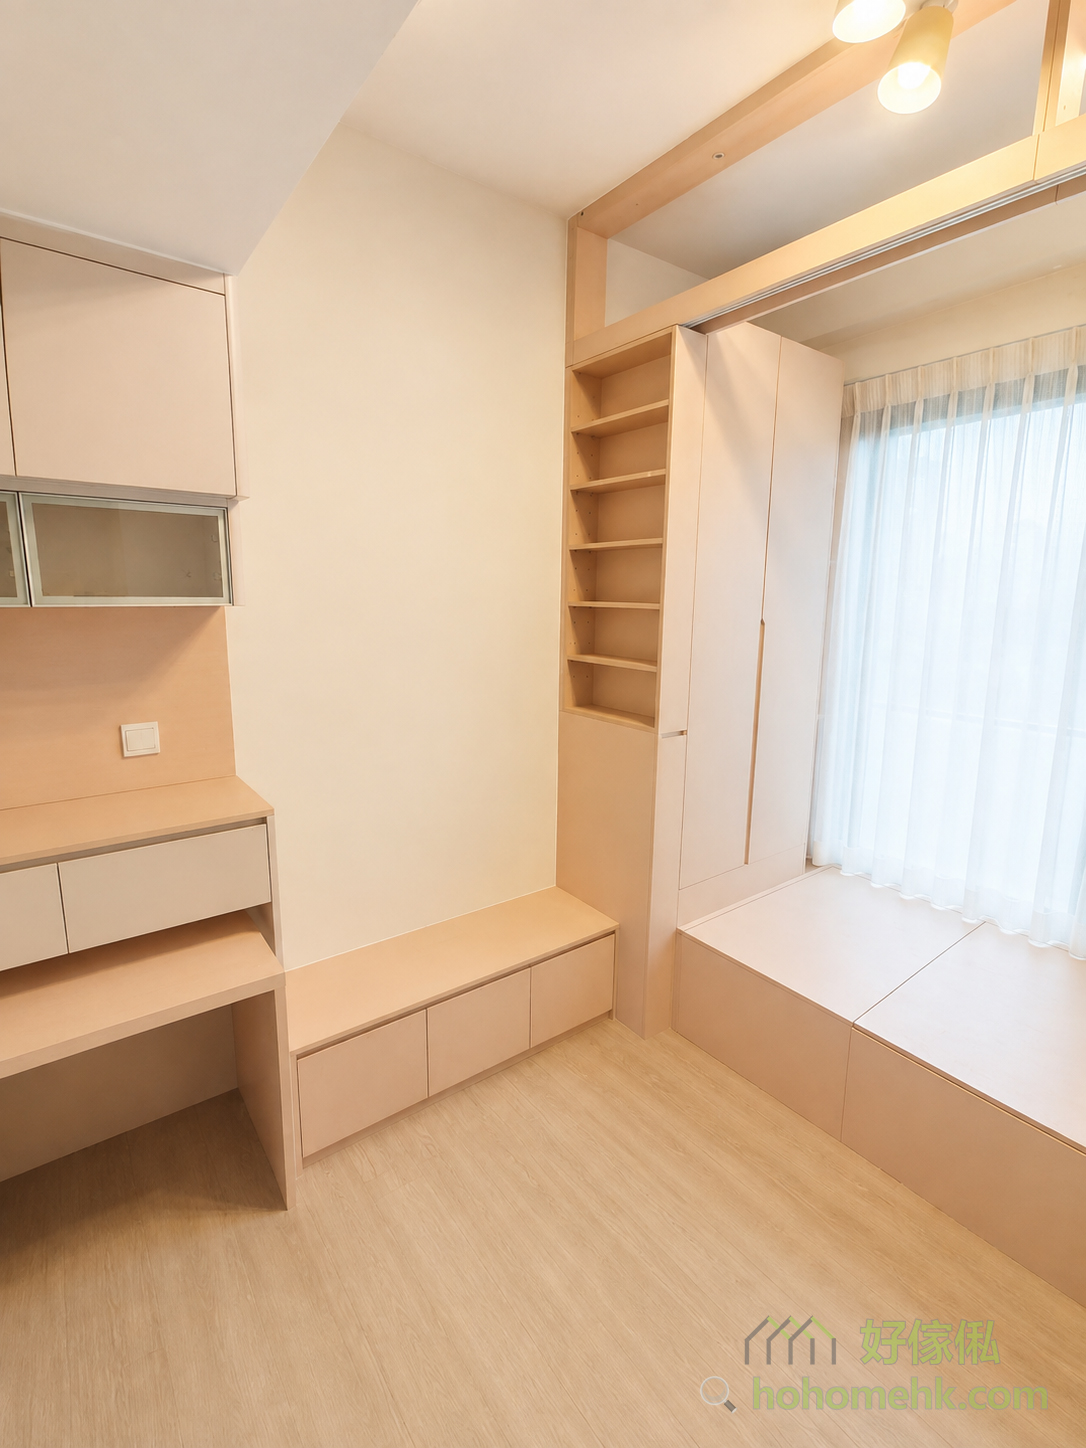


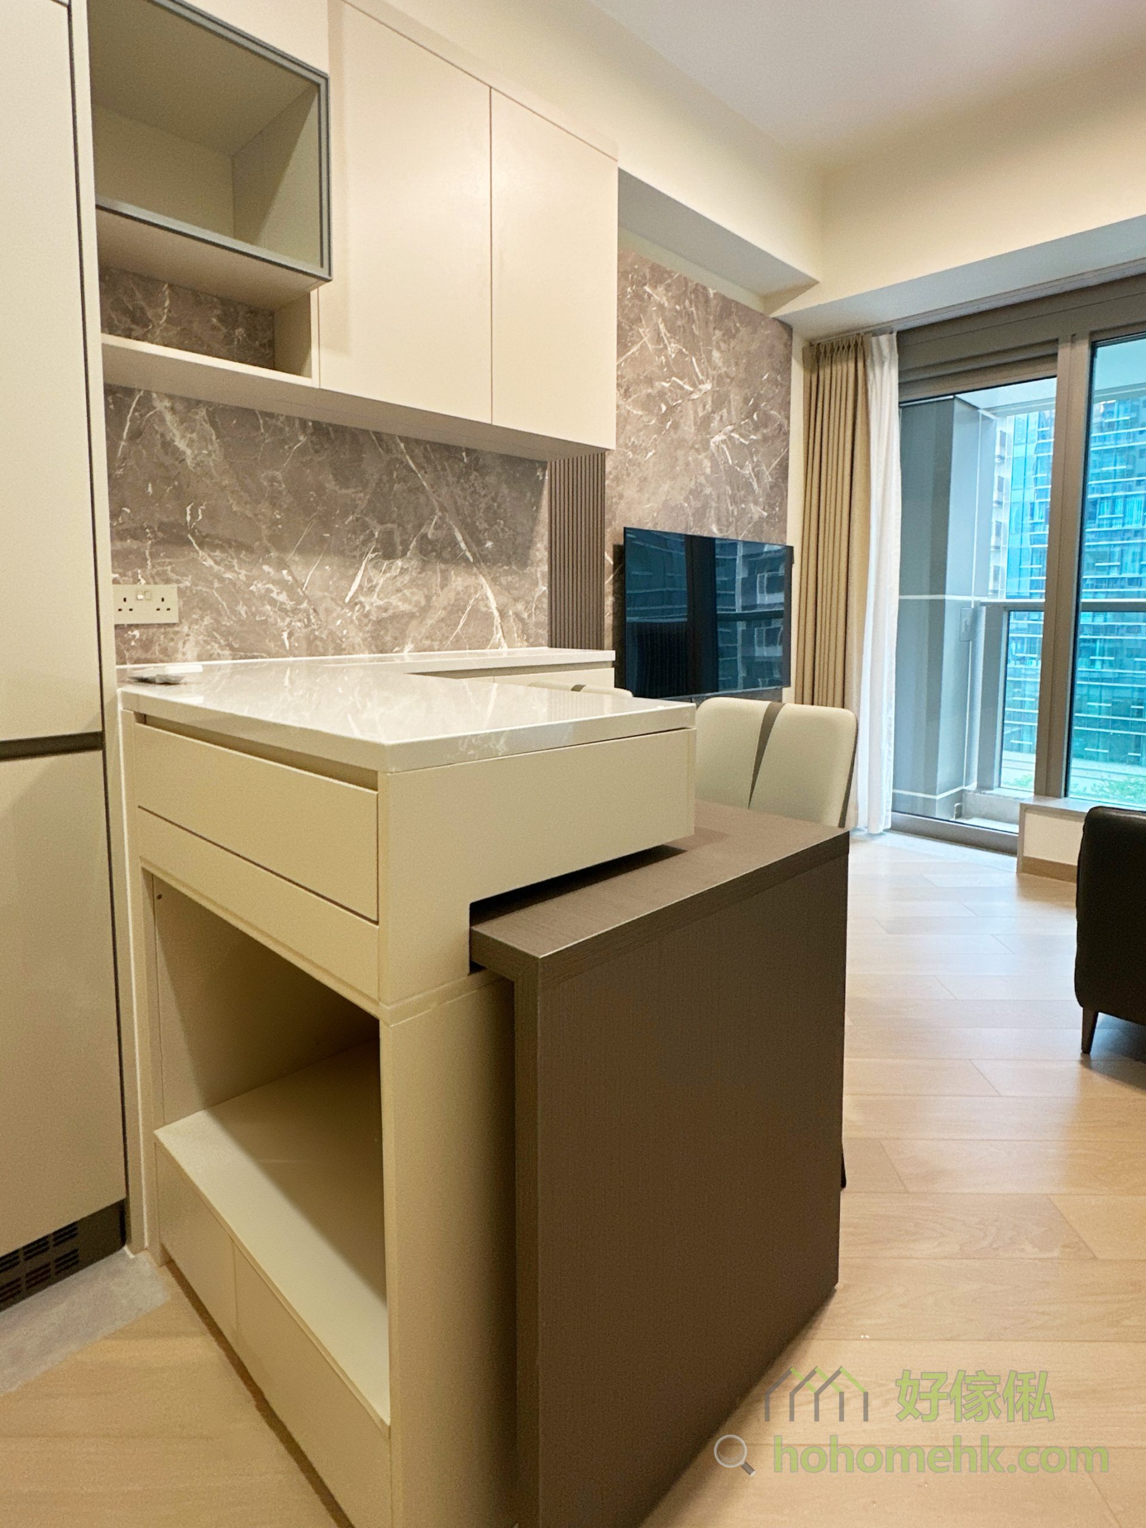
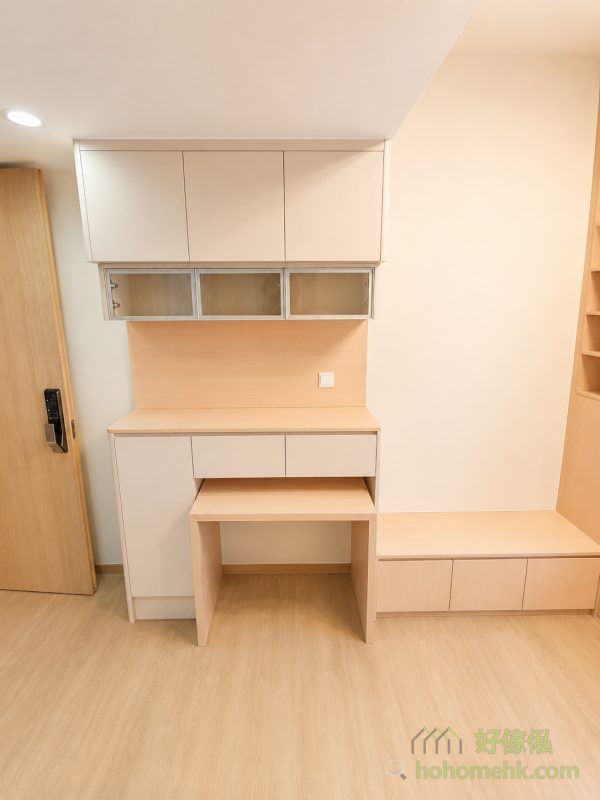
Considering the limited unit area and the limited corridor space, the design deliberately adopts a small round edge design near the cabinet edge of the corridor, which not only enhances safety but also retains the practical storage function. Such a design not only reduces the possibility of collision but also enhances the overall aesthetic appeal, making it a detail highlight in the design of small units.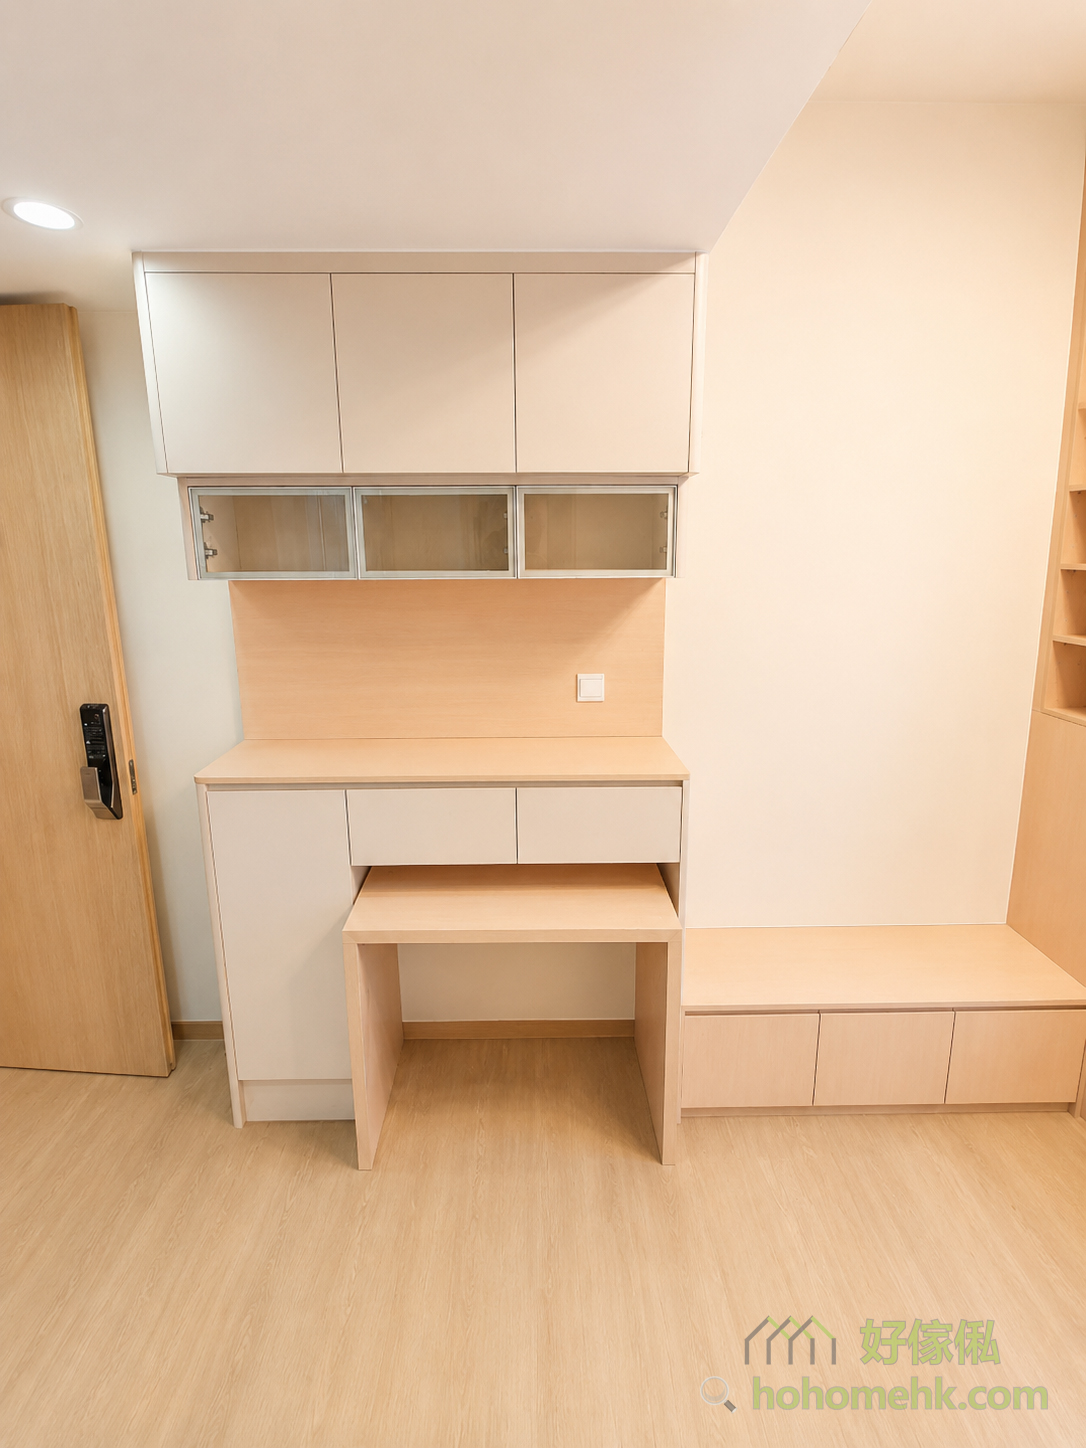


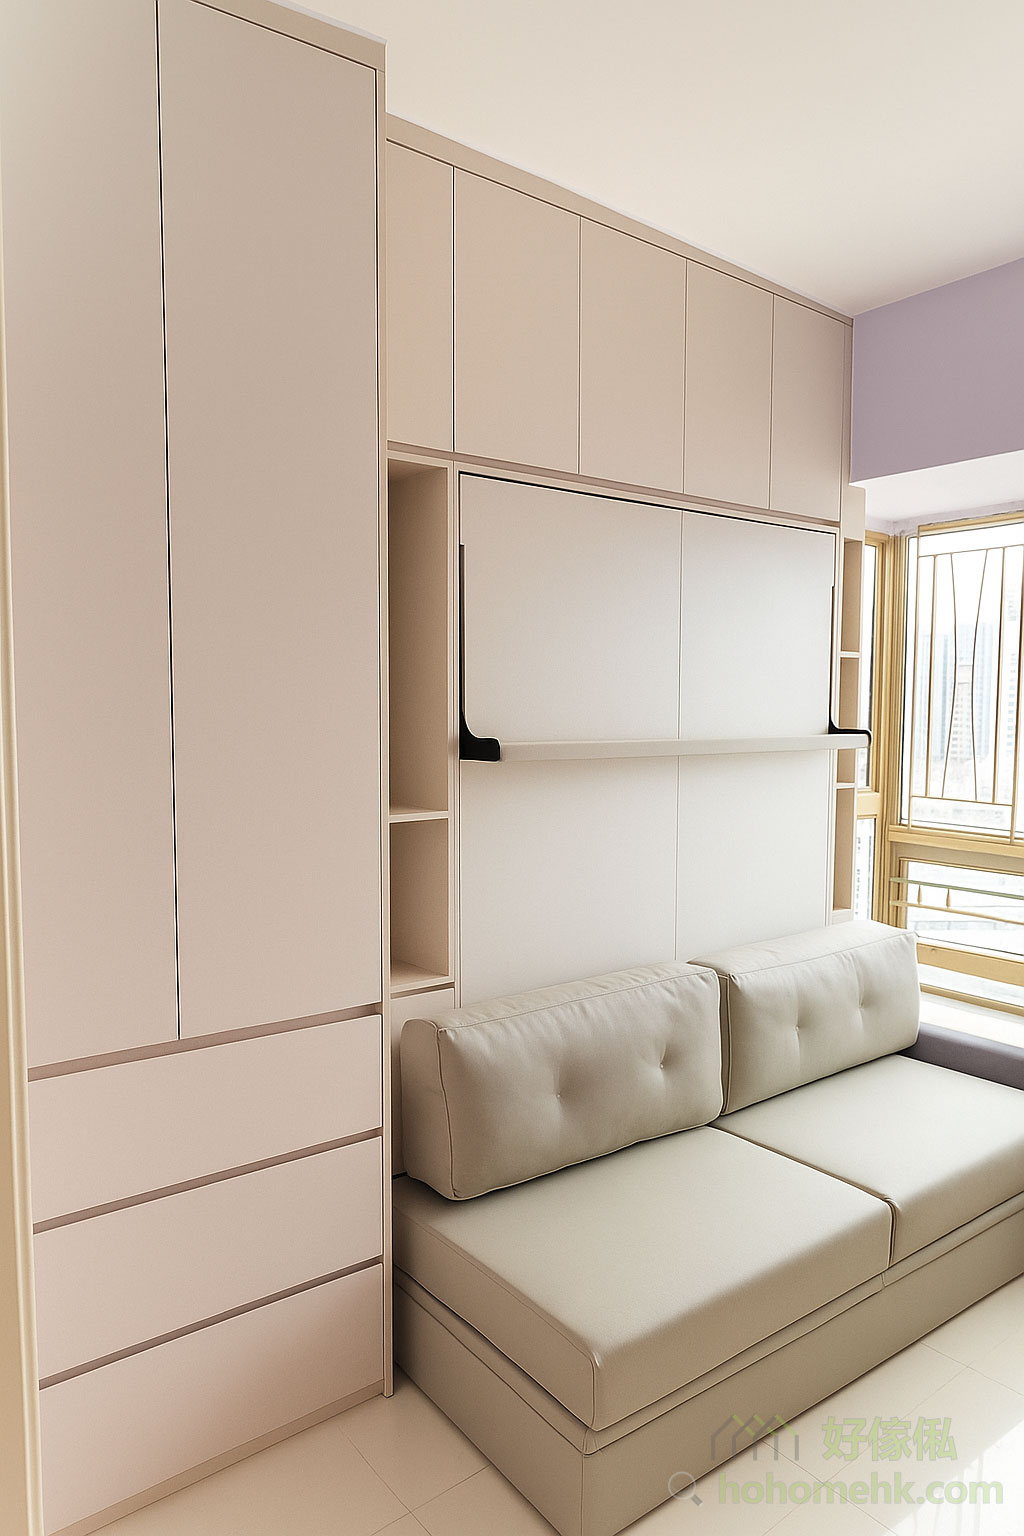


Although the unit is small, every space has been ingeniously planned. The storage cabinets on the wall make full use of the vertical space, reserving practical storage and display areas. The multi-functional design of the furniture offers a comprehensive storage solution without feeling cramped, truly achieving a balance between beauty and practicality.
This project fully takes into account the characteristics of open-plan units and the daily life needs of residents, achieving an ultimate balance between functionality and design aesthetics through custom-made furniture. Let a small space also bring out great possibilities and create a warm and cozy world of your own.
$
Flat K & Flat N, 12/F, King Wing Plaza Phase 1, Shek Mun, Shatin, NT, Hong Kong (Map) Mon. to Sat. 10:00-19:00
17/F, NPAC, 10 North Point Road, North Point, Hong Kong (Map) Mon. to Sat. 10:00-19:00
Unit F, 27/F, Plaza 88, 88 Yeung Uk Road, Tsuen Wan, NT, Hong Kong (Map) Mon. to Sat. 10:00-19:00
電郵地址:請選擇類別