Our Design
 Bed
Bed Platform Bed
 Bunk Bed
 Trundle Bed
 Murphy Bed
 Wardrobe
 Cabinet
 Shoe Cabinet
 C-Shaped Cabinet
 Showcase
 Kitchen Cabinet
 Bathroom Vanity
 Stocked Furniture
 Advice & Inspiration
 Our Materials
 FAQ
FAQ About Us
 Client's Review
 Join Us
 Contact Us



 查詢
查詢



















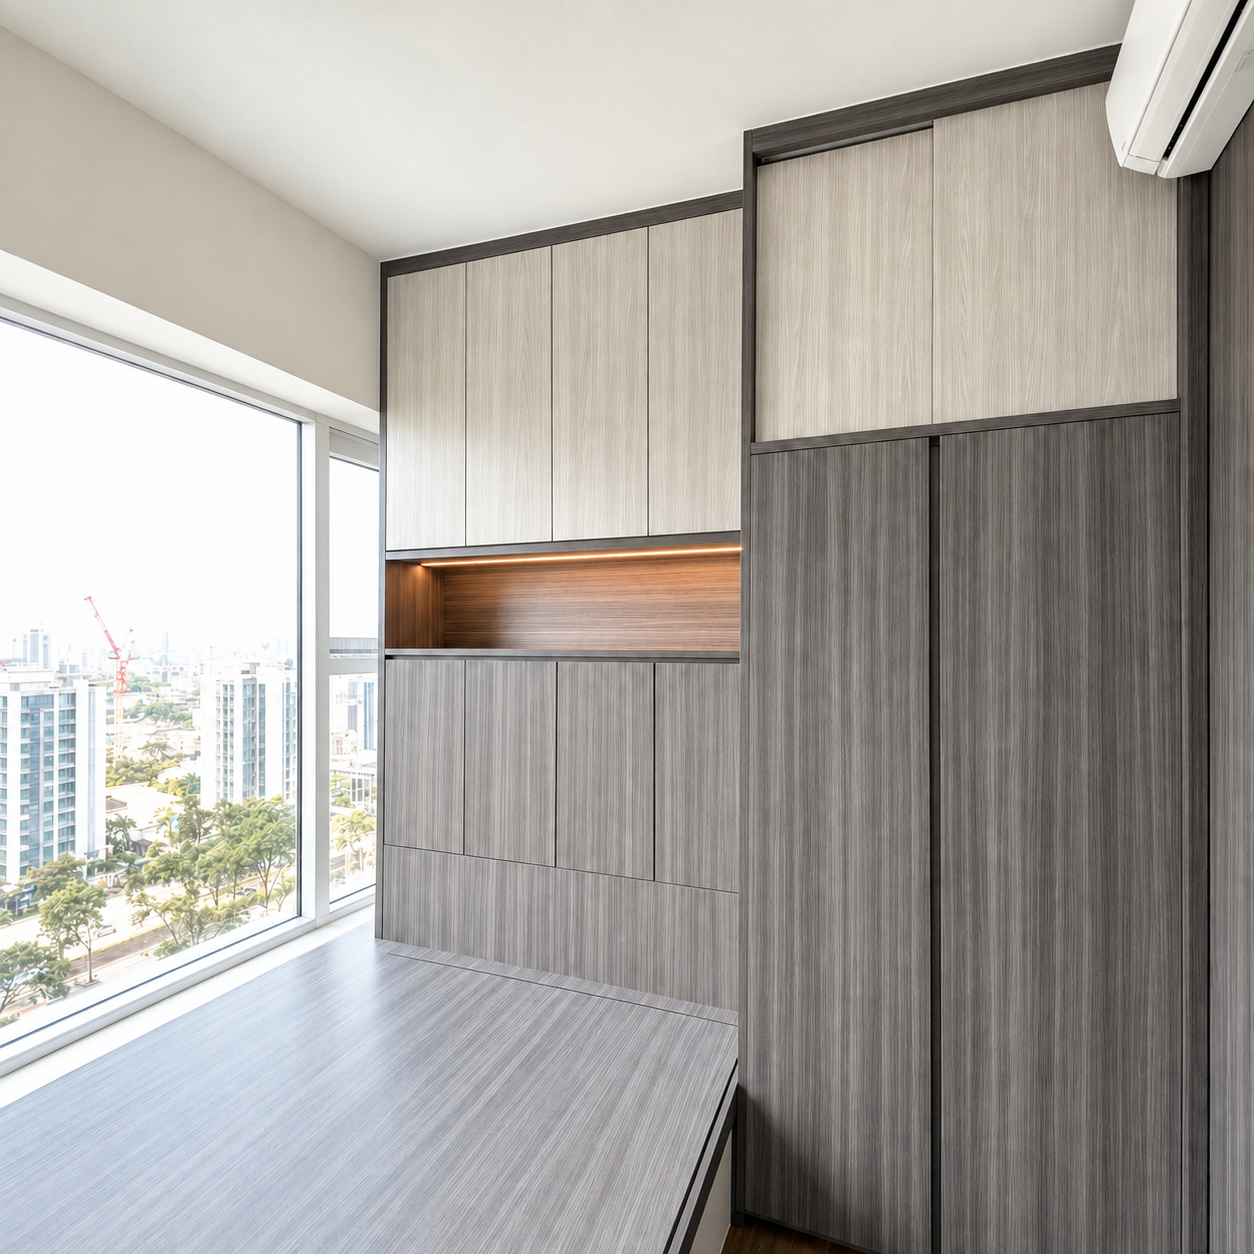










People who live in Ap Lei Chau Estate or other public housing estates built at the same time are in good hands. The design of this built-in furniture, ideal for a small-flat renovation, can help you make full use of the space on your terrace. The method is very simple. First, our company removed the glass and shelf partitions of the original terrace, and then made a double-sided cabinet to separate the space of the hall and the terrace. A platform bed was made at the entrance to the terrace, turning it into a small master room. Finally, a sliding door separates this room from the rest of the terrace. A separate bedroom was born.
There are actually several things you need to consider to successfully create a master bedroom like this. The first is sound insulation. To have good sound insulation, the back panel of this double-sided cabinet is very important. This back panel must be 6 minutes thick to effectively block the noise from the living room. Another way to soundproof is to install all partition cabinets into the wall, ensuring there is no gap between the cabinets and the wall. In addition, there are multiple spaces for hanging clothes in this double-sided cabinet. The purpose is to use the sound-absorbing properties of the clothes themselves to act as soundproof cotton after hanging the clothes.
Another area to consider is privacy. So we made a sliding door with a lock for this room. Note that this sliding door is built on the floor. The purpose is to shorten the height of the sliding door and make it easier for the sliding door to slide left and right. You need to know that the larger the sliding door, the heavier it will be and the harder it will be to slide. Therefore, the sliding door should not be too large. In addition, the advantage of not making the sliding door full height is that it makes it easier to enter the elevator. It can be very difficult to enter an elevator with long, large doors.
The last important thing is moisture resistance. Because this bedroom is built on the terrace, the humidity must be relatively high. At this time, it is necessary to use ecological boards with excellent moisture-proof properties. The advantage of ecological board is that it has good moisture resistance, because it uses high-density moisture-proof edge sealing, and the core of the board is fine-core plywood, which is not prone to deformation or cracking even when exposed to water.
Therefore, what seems like a simple independent bedroom actually has many details to consider. If you don't want to trouble yourself, please contact our designers for a tailored home makeover with custom-made furniture.

$
Flat K & Flat N, 12/F, King Wing Plaza Phase 1, Shek Mun, Shatin, NT, Hong Kong (Map) Mon. to Sat. 10:00-19:00
17/F, NPAC, 10 North Point Road, North Point, Hong Kong (Map) Mon. to Sat. 10:00-19:00
Unit F, 27/F, Plaza 88, 88 Yeung Uk Road, Tsuen Wan, NT, Hong Kong (Map) Mon. to Sat. 10:00-19:00
電郵地址:請選擇類別