Our Design
 Bed
Bed Platform Bed
 Bunk Bed
 Trundle Bed
 Murphy Bed
 Wardrobe
 Cabinet
 Shoe Cabinet
 C-Shaped Cabinet
 Showcase
 Kitchen Cabinet
 Bathroom Vanity
 Stocked Furniture
 Advice & Inspiration
 Our Materials
 FAQ
FAQ About Us
 Client's Review
 Join Us
 Contact Us



 查詢
查詢
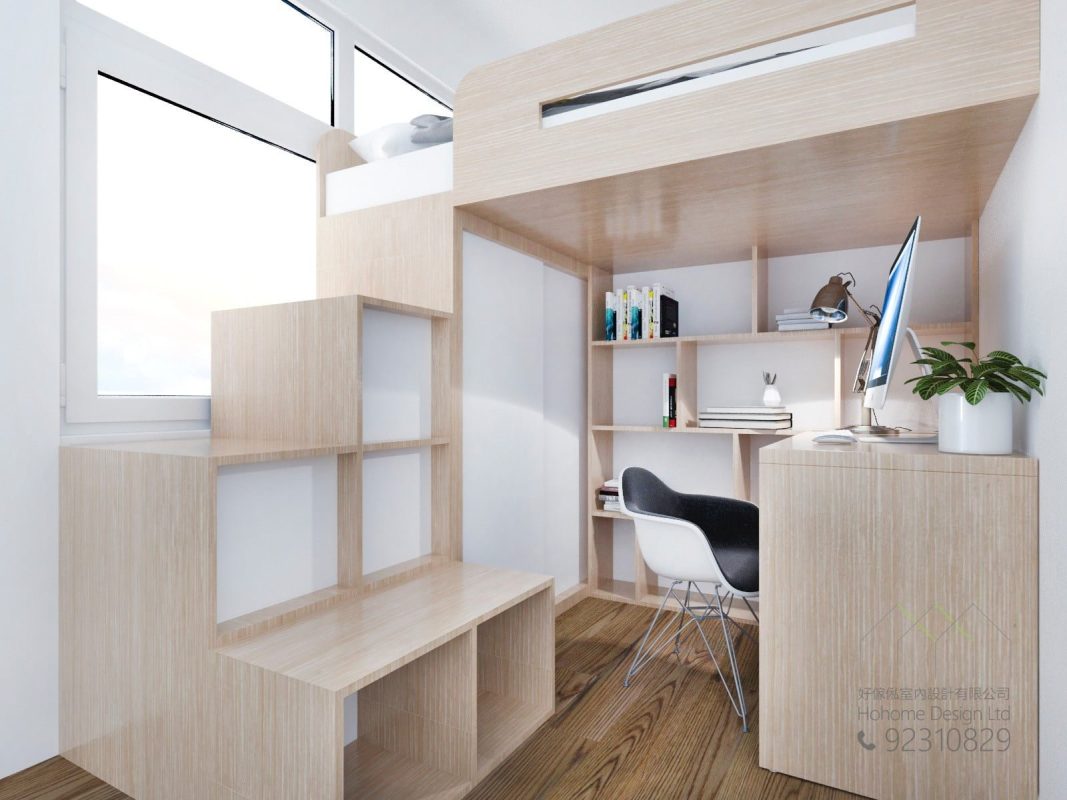











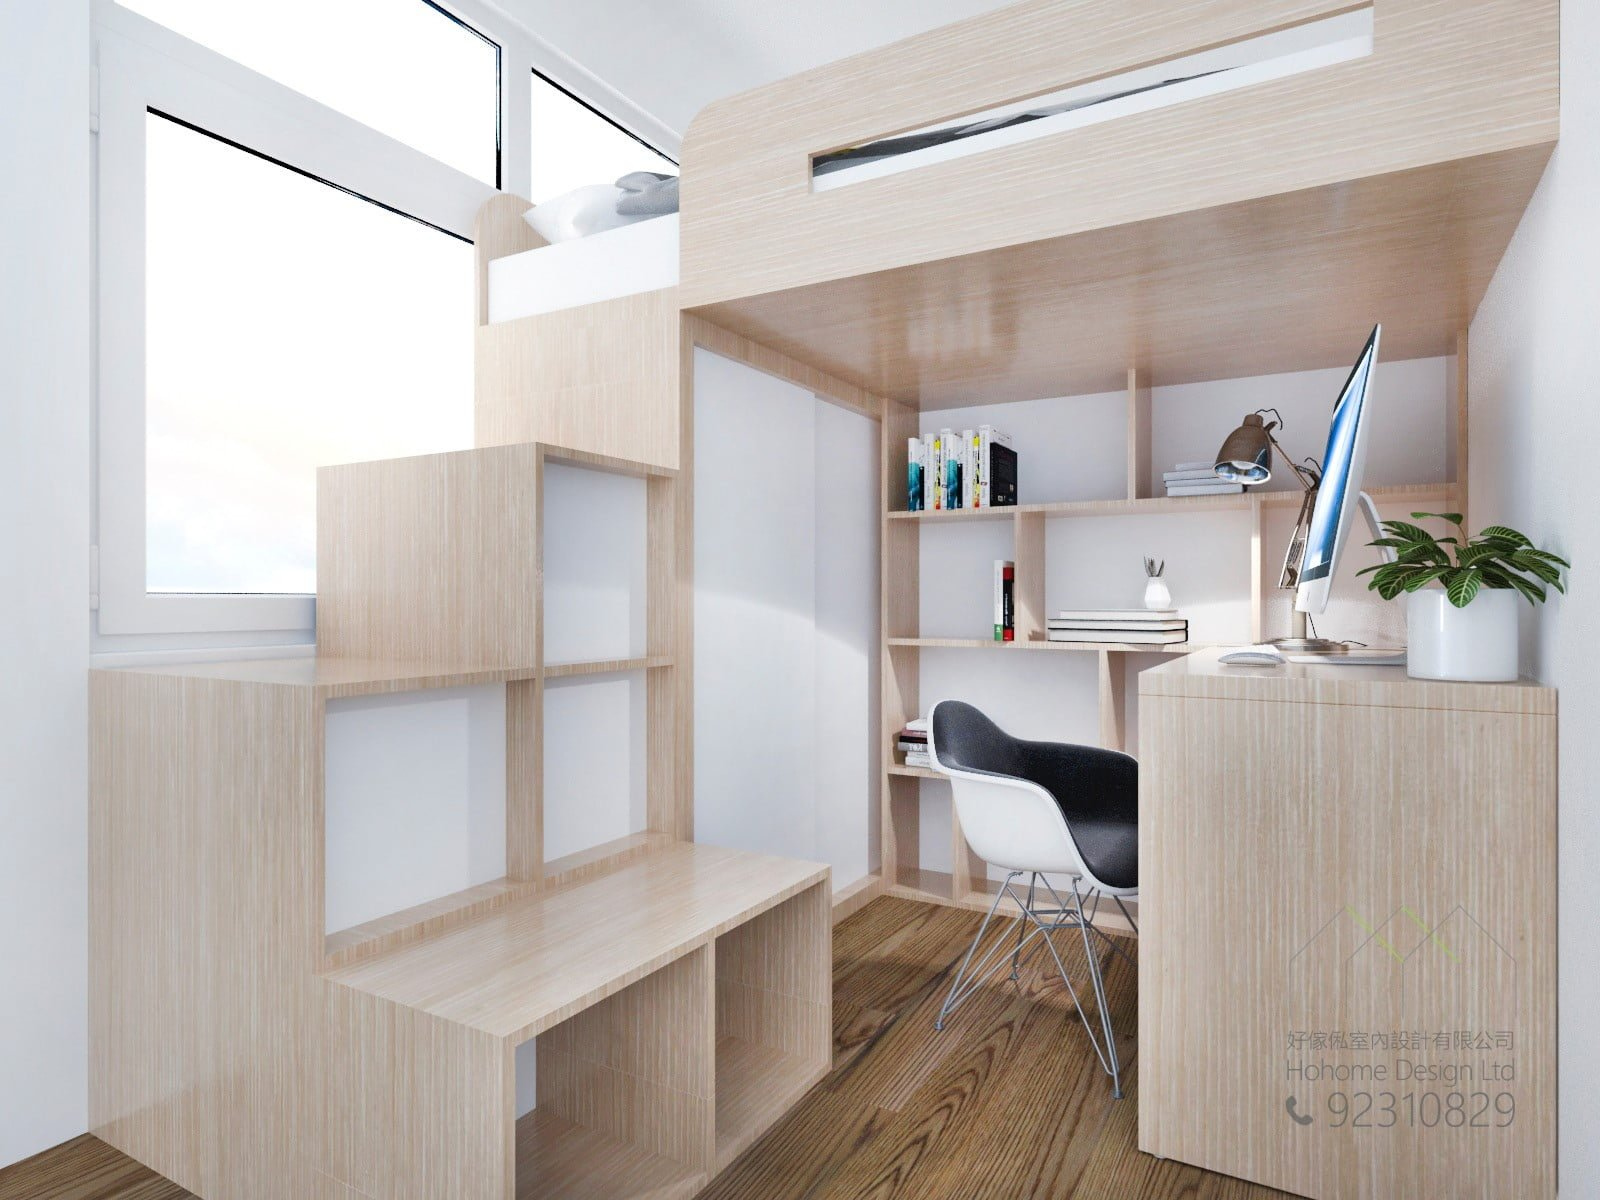

This design cleverly uses up every inch of space in the room — a smart approach for compact home renovation where custom-made furniture makes every corner count. Upward development is the inevitable general direction of customized furniture. The higher the floor, the greater the possibility of upward development. You can make a 4-foot loft bed on top and make a small loft. Using a stair cabinet as an upper and lower bed can not only create new storage space, but also make it more stable when going up and down. If it is intended for younger children to sleep on, you can add a hoarding to the stair cabinet so that you can get up early in the morning. It is safer when going up and down at night. The advantage of customizing furniture is that you can make it as you like. The stair cabinet can be made into a cabinet bucket or a checkered storage, and the design is flexible. A wardrobe is built under the upper bed, which is more convenient for storage. There are hanging passages and shelves in the wardrobe. If you use the hanging passages, you can take away the shelves at any time. If you want to use the shelves, you can ignore the hanging passages, which is full of flexibility. Using a sliding door switch in the wardrobe can reduce the space occupied when the wardrobe is opened, and there is no need to move the chairs in front of the wardrobe.


A desk and shelves are added under the bed to make reading and writing more convenient. If necessary, you can add spotlights under the bed so that you don't have to worry about the ceiling light being blocked by the bed when you're reading at night, so you won't be able to see the words.

Another advantage of customizing the bunk bed is that it can be used in different colors to match the tone of the room, with light wood grain, making the room feel wider.
If your home renovation also calls for a built-in bunk bed/combination bed that is highly practical and personalized, please contact us to get your caprentry work done quickly for a custom-made furniture consultation 😀
$
Flat K & Flat N, 12/F, King Wing Plaza Phase 1, Shek Mun, Shatin, NT, Hong Kong (Map) Mon. to Sat. 10:00-19:00
17/F, NPAC, 10 North Point Road, North Point, Hong Kong (Map) Mon. to Sat. 10:00-19:00
Unit F, 27/F, Plaza 88, 88 Yeung Uk Road, Tsuen Wan, NT, Hong Kong (Map) Mon. to Sat. 10:00-19:00
電郵地址:請選擇類別