Our Design
 Bed
Bed Platform Bed
 Bunk Bed
 Trundle Bed
 Murphy Bed
 Wardrobe
 Cabinet
 Shoe Cabinet
 C-Shaped Cabinet
 Showcase
 Kitchen Cabinet
 Bathroom Vanity
 Stocked Furniture
 Advice & Inspiration
 Our Materials
 FAQ
FAQ About Us
 Client's Review
 Join Us
 Contact Us



 查詢
查詢







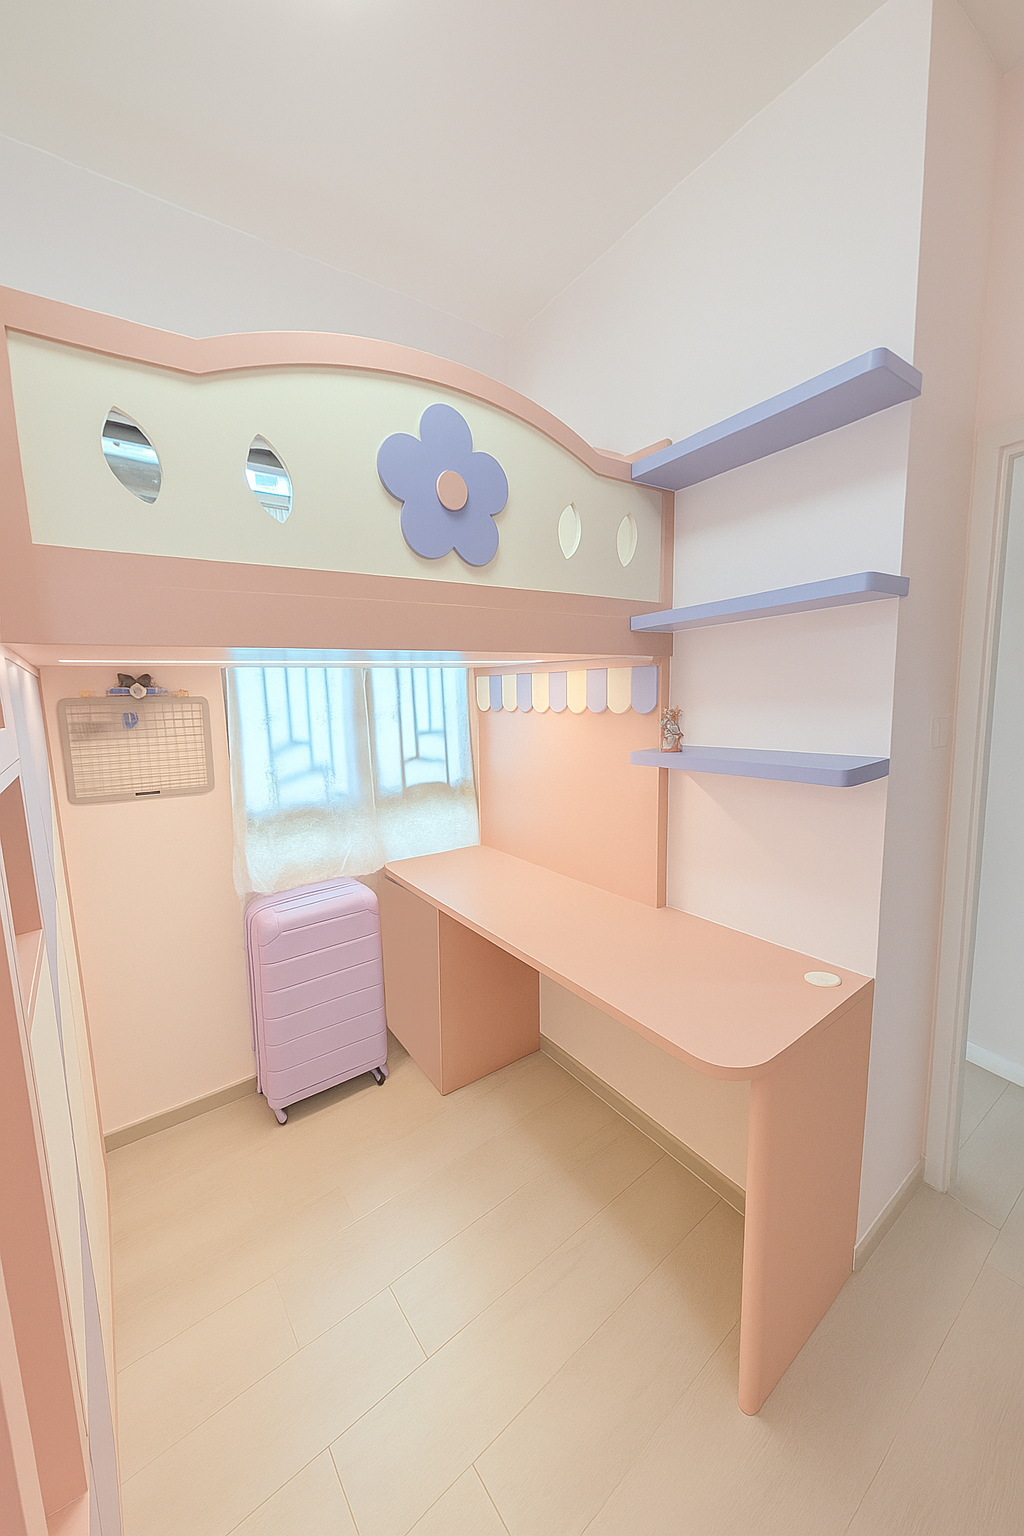



In a typical home renovation, it is not difficult to fit a bed, a wardrobe and a desk into a single room. We filled the entire room with a platform. The advantage of the platform is that it can be used as a bed and as storage. After laying out the rest of the bed, we made a bedside table. Our photos didn't show it clearly because the photos were taken for us by customers who were satisfied with our finished product, so we can't have too high requirements. But everyone can just assume it exists, haha.
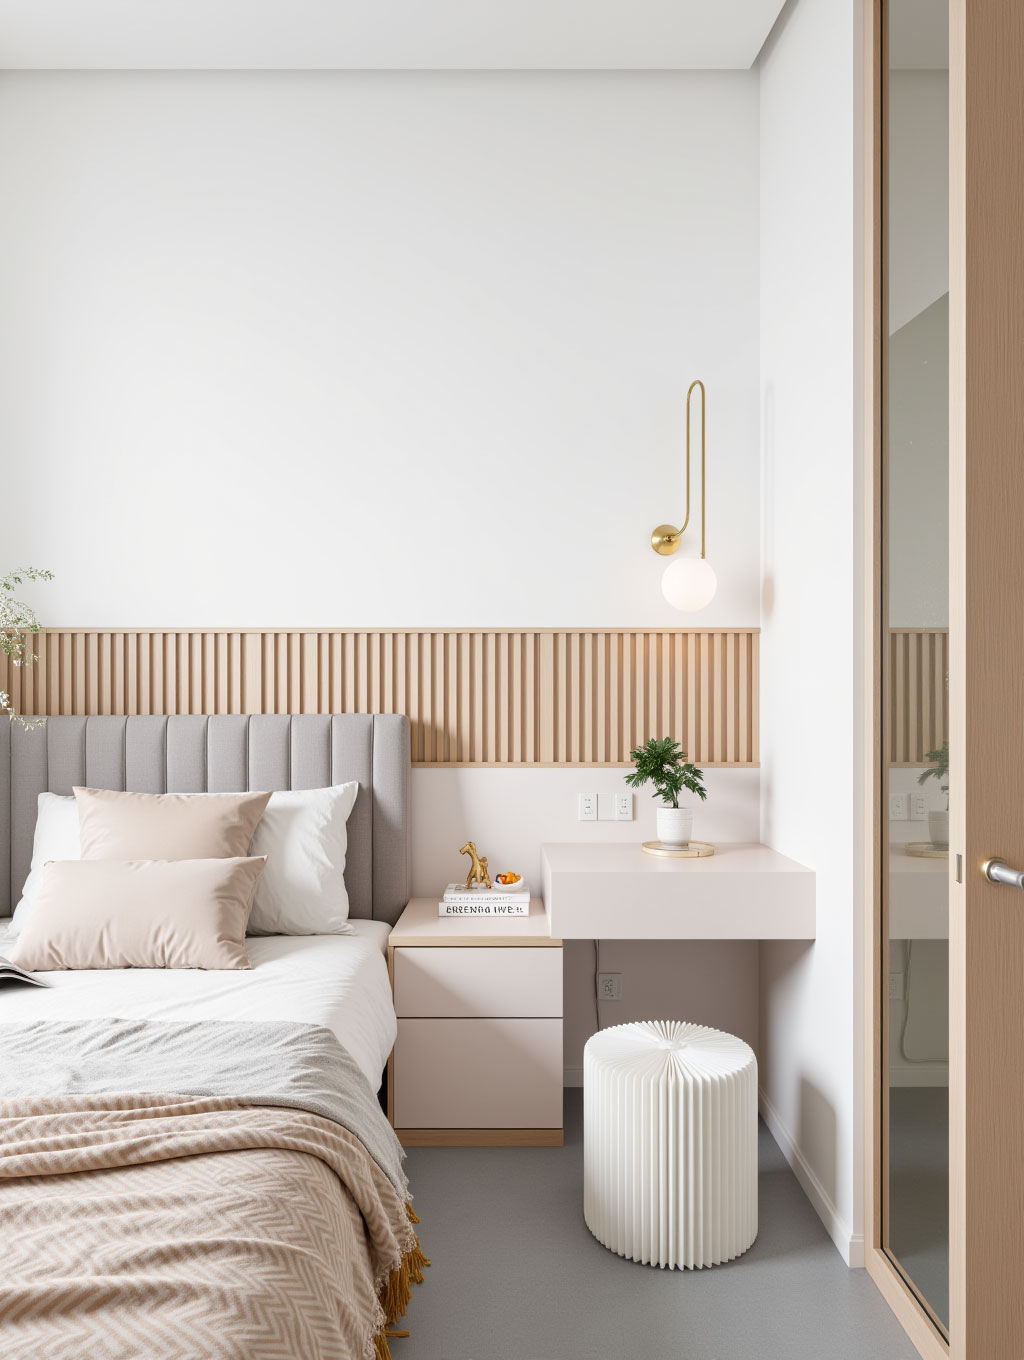

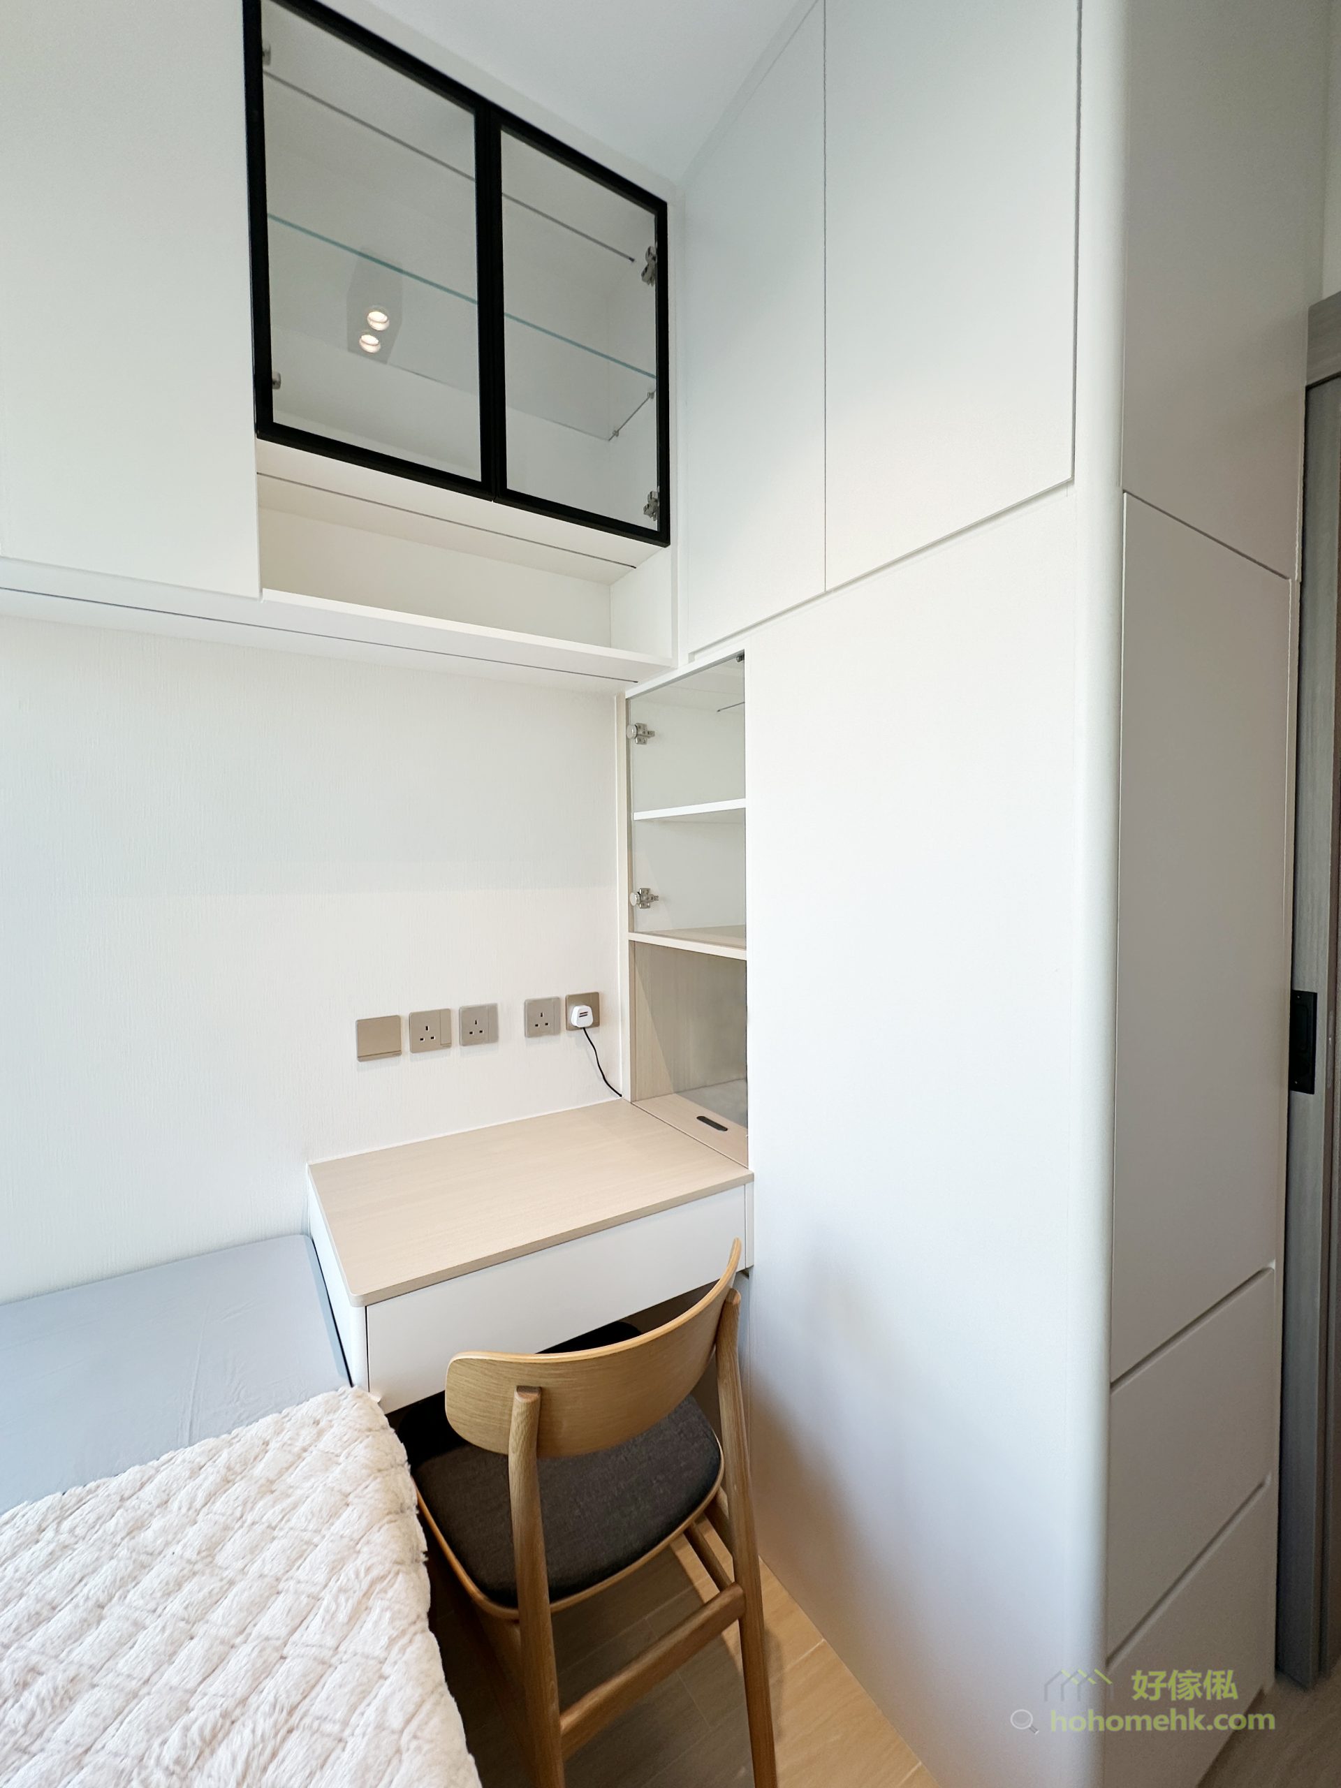
The bedside table is actually a half-height cabinet with a flip-down door panel and bedside bag. It sits on the floor and has a movable shelf inside that can adjust the height up and down. Next to the bed, we made a large desk. In this 6X6-foot room, it is indeed a bit luxurious to have such a large desk. It can be seen that the guests desperately need a desk for work and entertainment. On the left side of the desk, a wall cabinet is built to hang clothes, while a movable shelf is built below to place computers, printers and other equipment. A small room has both a bed and a wardrobe. The desk and bedside table are really rare.
If you are planning a similar interior fit-out and want built-in, custom-made furniture that turns a small room into a complete live-work-sleep space, you are welcome to contact us to get your caprentry work done at any time to arrange an on-site measurement for your home makeover.
$
Flat K & Flat N, 12/F, King Wing Plaza Phase 1, Shek Mun, Shatin, NT, Hong Kong (Map) Mon. to Sat. 10:00-19:00
17/F, NPAC, 10 North Point Road, North Point, Hong Kong (Map) Mon. to Sat. 10:00-19:00
Unit F, 27/F, Plaza 88, 88 Yeung Uk Road, Tsuen Wan, NT, Hong Kong (Map) Mon. to Sat. 10:00-19:00
電郵地址:請選擇類別