Our Design
 Bed
Bed Platform Bed
 Bunk Bed
 Trundle Bed
 Murphy Bed
 Wardrobe
 Cabinet
 Shoe Cabinet
 C-Shaped Cabinet
 Showcase
 Kitchen Cabinet
 Bathroom Vanity
 Stocked Furniture
 Advice & Inspiration
 Our Materials
 FAQ
FAQ About Us
 Client’s Review
 Join Us
 Contact Us



 查詢
查詢









If you have a limited number of rooms at home, or if you want more opportunities for the two children to get along and communicate, you might as well arrange for them to sleep in the same bedroom and consider a custom-made bunk bed as part of a small bedroom renovation.
Bunk beds bring the best interaction between siblings during their growing years and can create maximum functionality in a small space, so bunk beds have become a necessity for many families in Hong Kong.






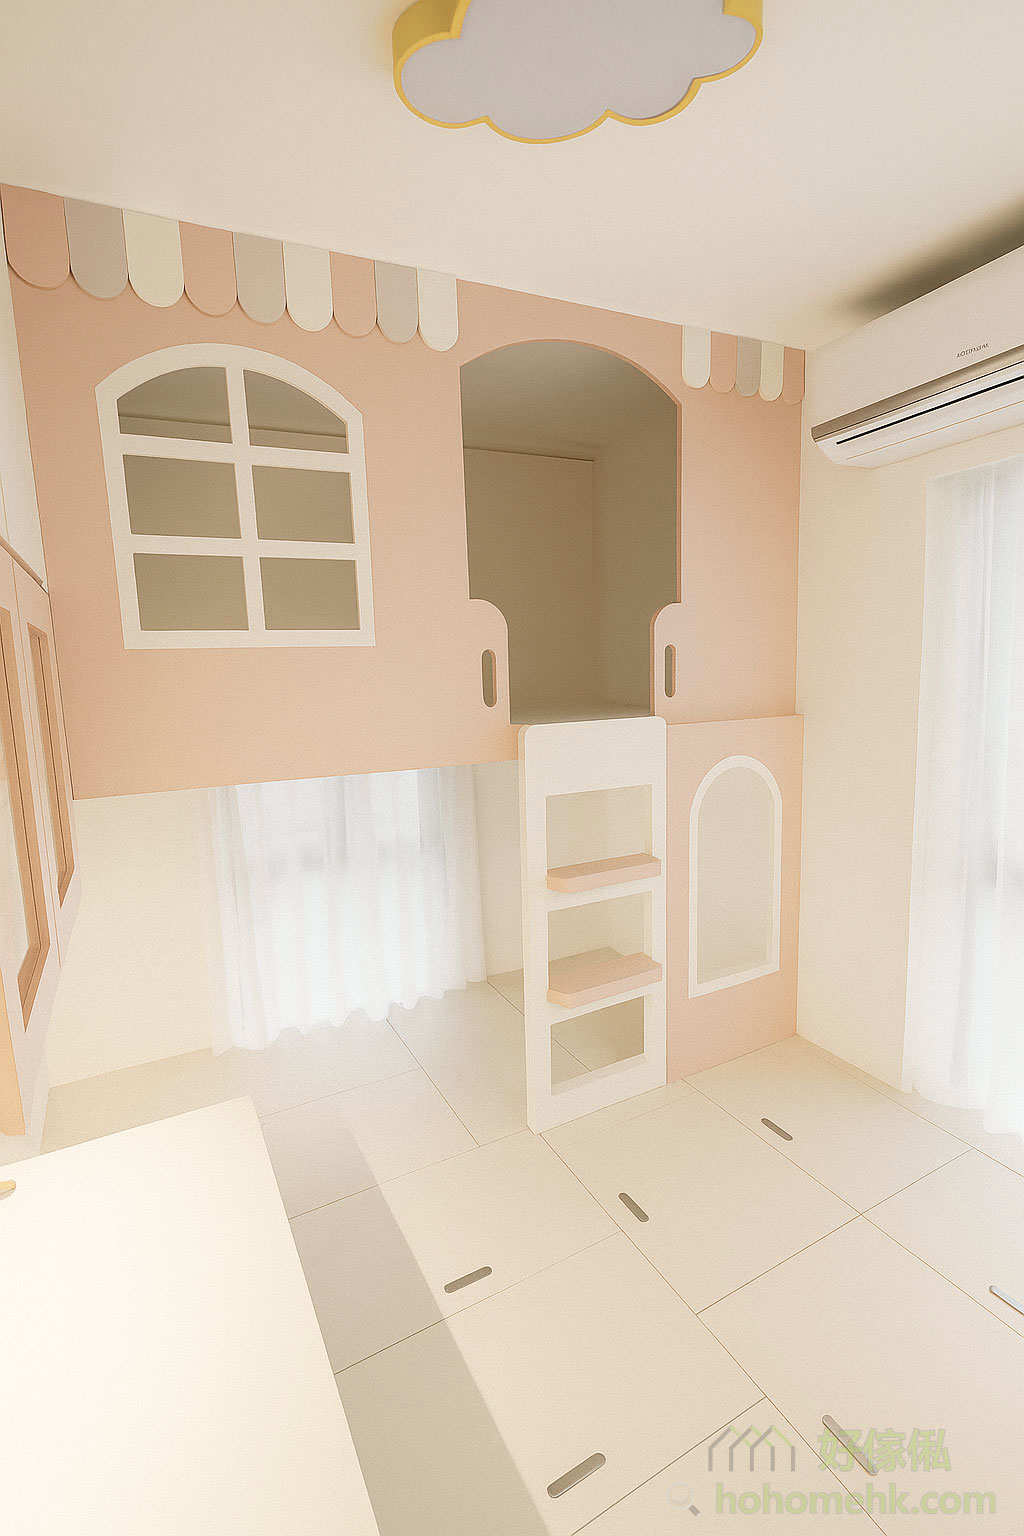



There are endless designs of bunk beds, including I-shaped bunk beds with the upper and lower floors aligned, L-shaped beds with upper and lower floors in different directions, and asymmetrical styles with a single bed on the upper floor and a double bed on the lower floor. If the floor is high, you can even order one. Create a unique “house bed” or “treehouse bed”.
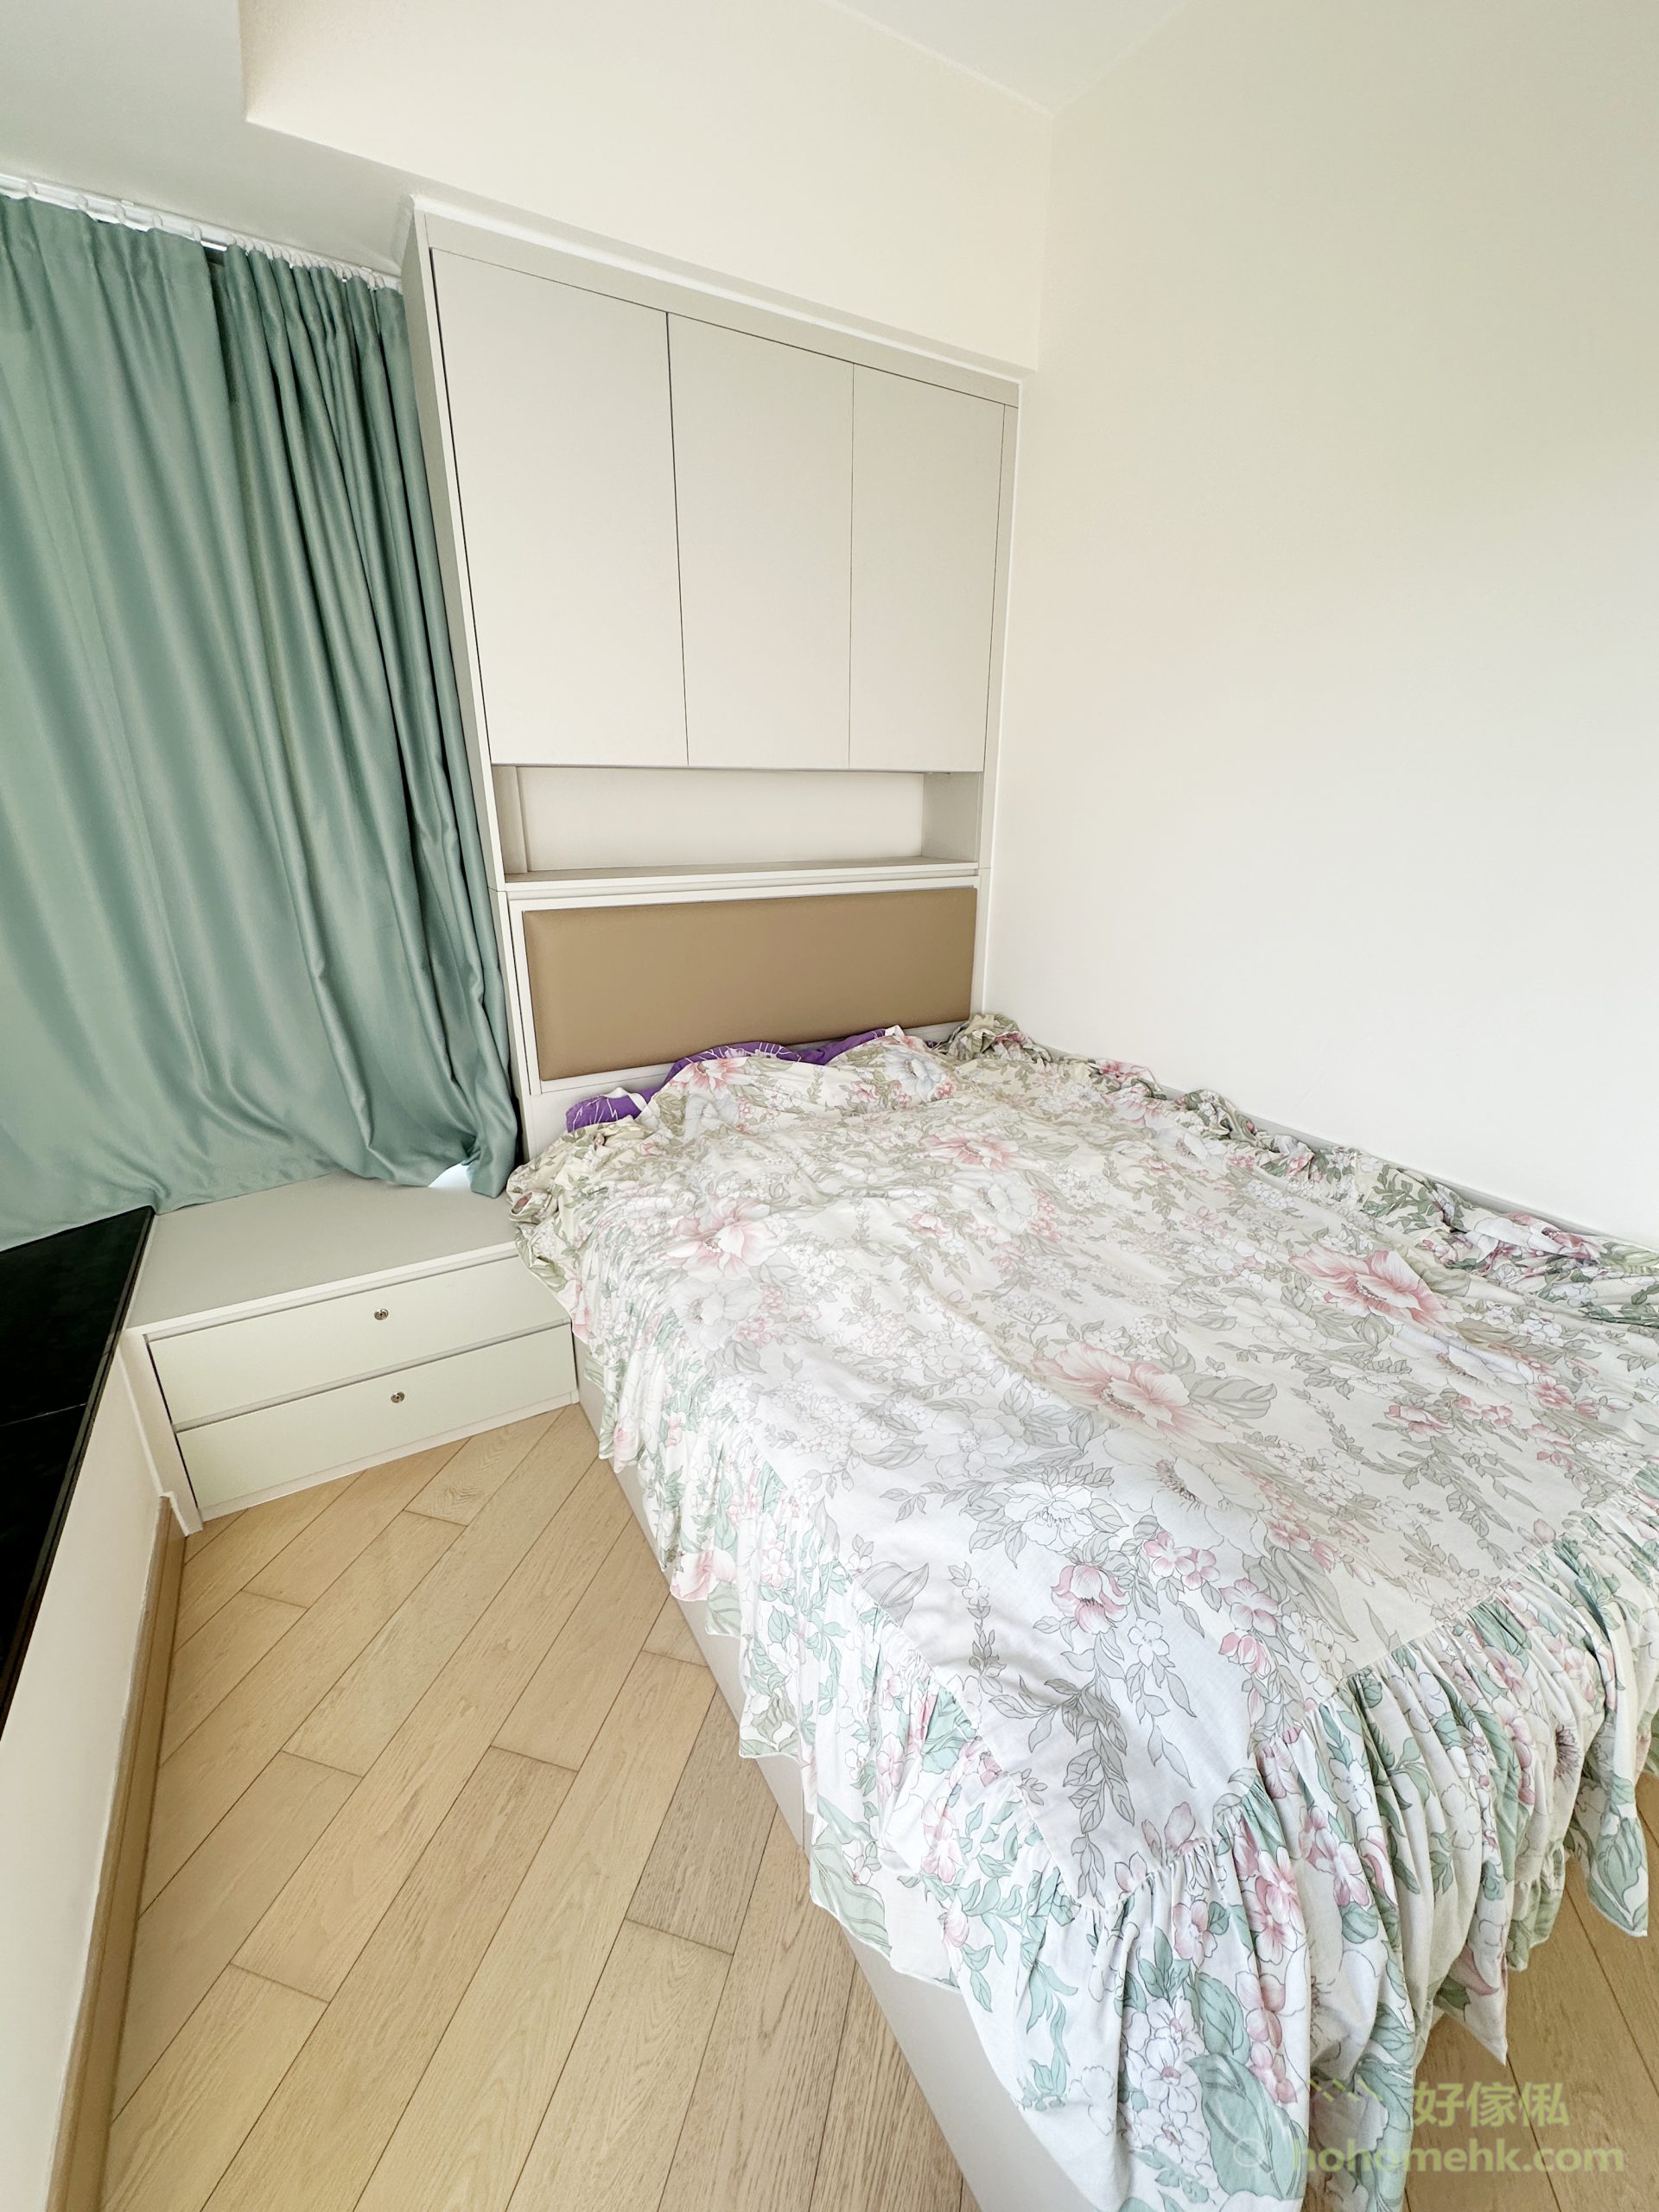
The placement direction of bunk beds is mainly limited to the layout of the bedroom. Under normal circumstances, designers will consider the direction and position of the door opening and closing, the location of the air-conditioning outlet, the lighting surface of the window, and whether there are restrictions on beams and columns on the wall to decide the direction of the bunk bed.


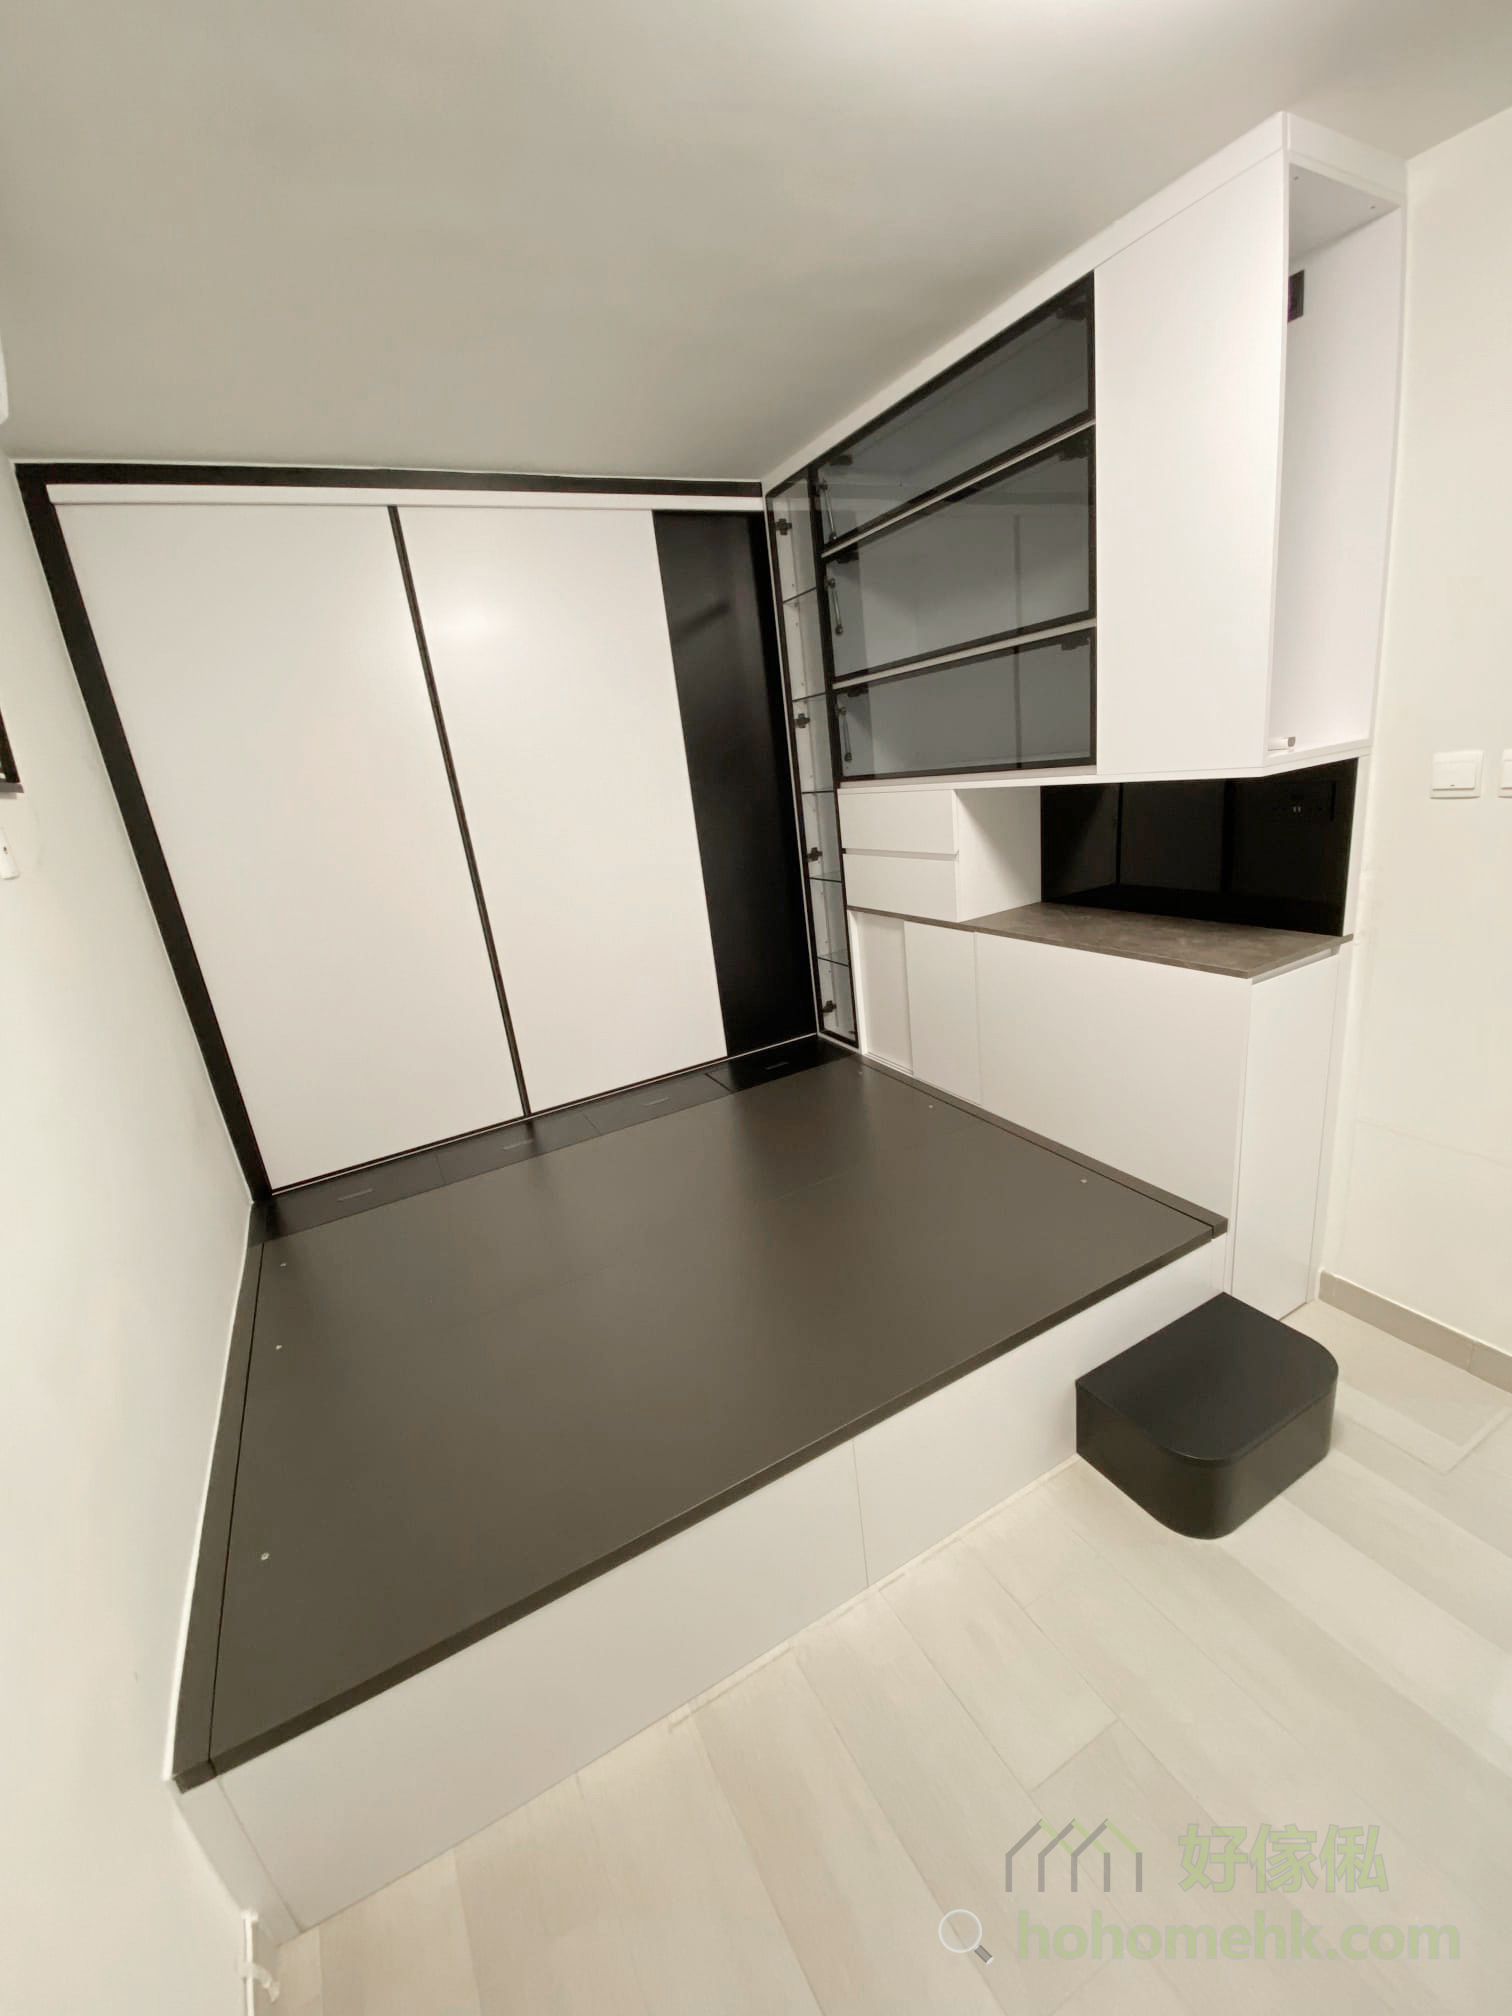
If one of the walls of the bedroom is uneven due to pillars, usually the long side of the bunk bed will avoid that wall. You can use irregular bed ends or lockers to flatten the uneven wall to make the overall space more spacious. Clean and neat.
The air-conditioning outlet should avoid blowing directly toward the head of the bed. This will prevent cold illness and improve sleep quality.
In addition, you should also avoid the bunk bed frame from blocking too much window area and affecting indoor lighting.


Indoor lighting is an important factor that directly affects whether the space is comfortable and spacious, and windows are such a luxurious part of the living environment in Hong Kong. Therefore, it is best to avoid the windows for the bed frame of the bunk bed, or not to cover too many windows. area.
If the bed frame or the railing of the lattice bed will inevitably block the windows, you can use a partially hollow design to allow as much light as possible to shine into the room, increase the sense of space, and achieve ventilation at the same time.


Learning is the most important task for children, so integrating the study room and bedroom is more convenient for children’s learning needs.




The lower level of the bunk bed is an excellent location to hide the desk. Both L-shaped beds and single loft beds can free up a wide space as a desk.

Try to leave as much space as possible under the desk so as not to push your feet up, making it more comfortable to sit. The storage of the desk is mainly based on cabinets, shelves, and wall cabinets, so that the tabletop can be kept tidy. As for the depth and position of the shelves and wall cabinets, it is visible It almost depends on whether a computer will be placed.


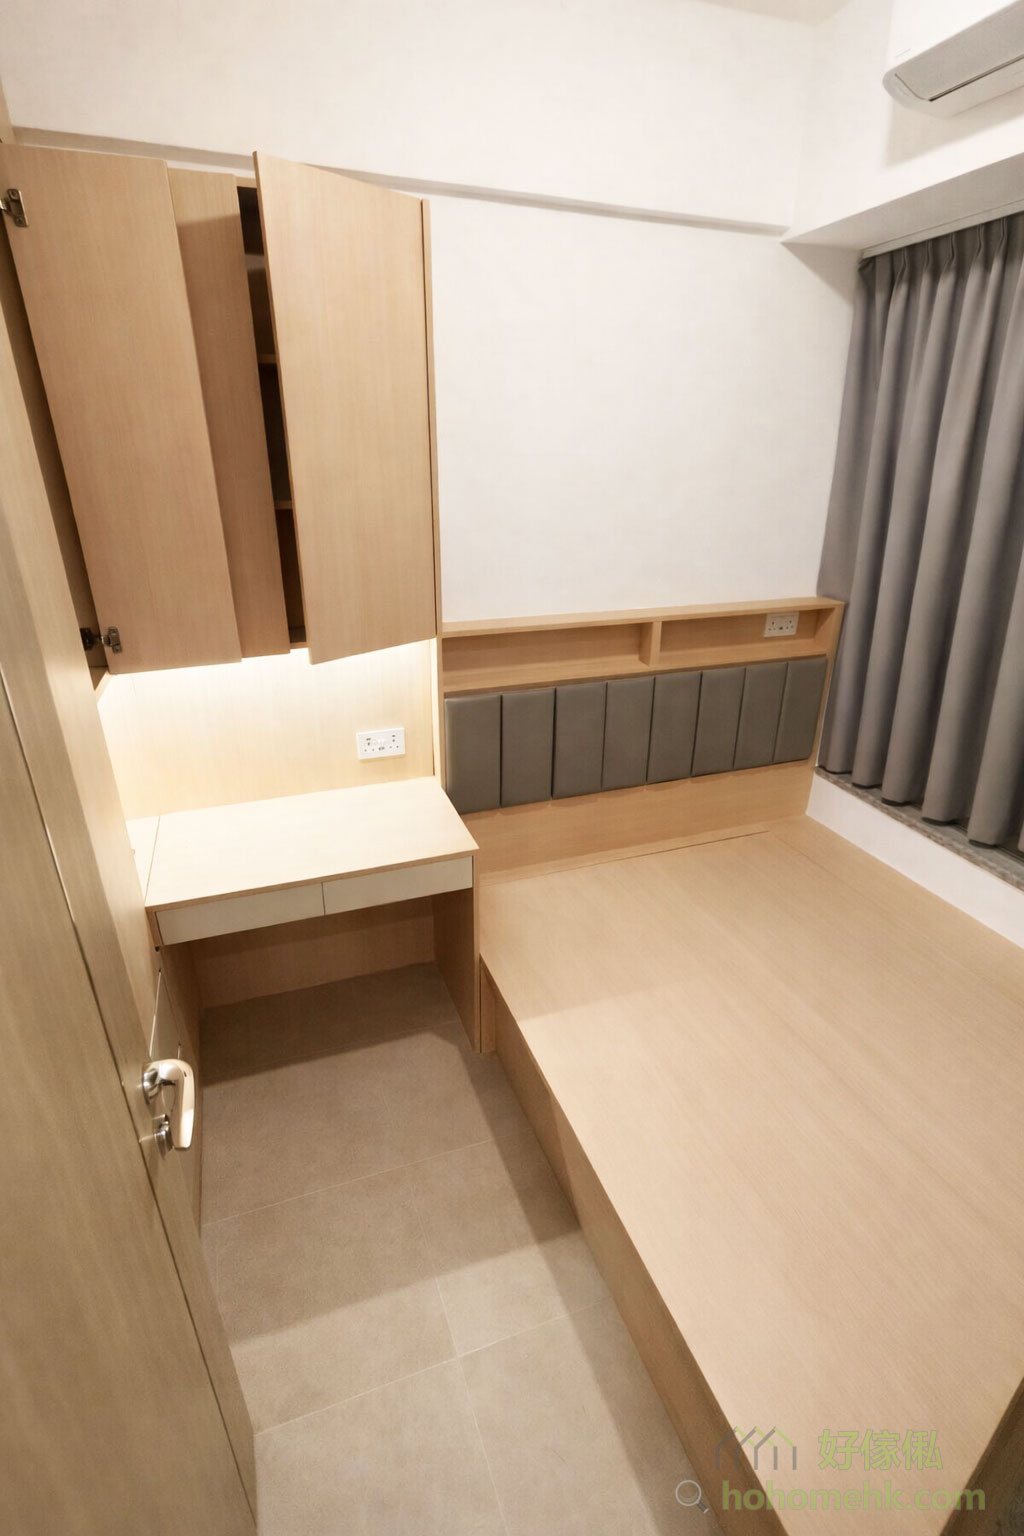

When it comes to the bedroom, everyone will think of the wardrobe. In fact, if you don’t have many clothes, you can choose to abandon the wardrobe to make the space more usable.
Wardrobes are tall and large, often taking up a lot of space in the room and causing a sense of oppression. By abandoning the wardrobe, the bed, desk, and dressing table can be adjusted more flexibly, making the movement lines and layout clearer and simpler.

As for the storage of clothes, it can be shared by the floor, which reduces the presence of high cabinets and at the same time provides a very sufficient storage capacity.


Generally, the eight-foot-high floor is divided into upper and lower lattice beds, so there is not much space on the upper floor.
In order to reduce the feeling of oppression and cage for the upper-class users, the railing of the upper bed should not be too high. It should only be a few inches higher than when the mattress is placed. A fence that is too high can easily become a wall and cause danger.
In addition, if the fence is too high, it will also affect the ventilation and lighting of the upper bed, so the fence should be mainly ventilated and light-transmissive.


Whether you are planning a home renovation or interior fit-out, or simply want to order custom-made bunk beds, floor beds or other built-in bedroom furniture, you are welcome to contact our furniture salesperson at any time.
$
Flat K & Flat N, 12/F, King Wing Plaza Phase 1, Shek Mun, Shatin, NT, Hong Kong (Map) Mon. to Sat. 10:00-19:00
17/F, NPAC, 10 North Point Road, North Point, Hong Kong (Map) Mon. to Sat. 10:00-19:00
Unit F, 27/F, Plaza 88, 88 Yeung Uk Road, Tsuen Wan, NT, Hong Kong (Map) Mon. to Sat. 10:00-19:00
電郵地址:請選擇類別